


Address
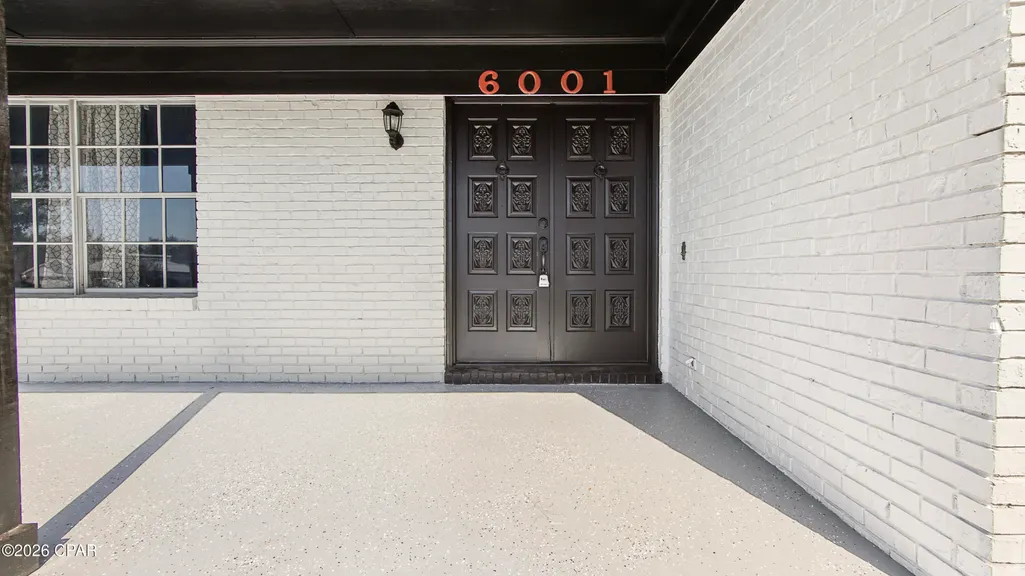
6001 Minneola Street, Panama City, FL
Price
$ 385,000
Property Attributes
- MLS#784595
- TypeSingle Family
- Listing Status Active
- CountyBay
- CityPanama City
- Area02 - Bay County - Central
- NeighborhoodLannie Rowe Lake Ests
- Zip32404
- Style
- Year Built1973
- Taxes$ 4382
- Price$ 385,000
- Bedrooms4
- Full Bathrooms3
- Half Bathrooms0
- Sqr Footage2414
- Lot Size0.34 Acres
Data Source:
Central Panhandle Association of REALTORS® (CPAR)
Property Description
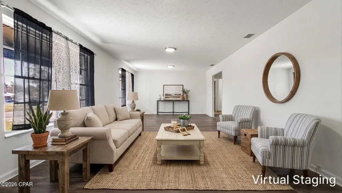
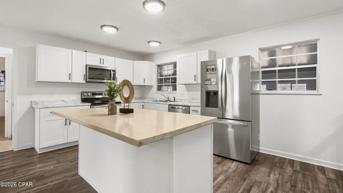
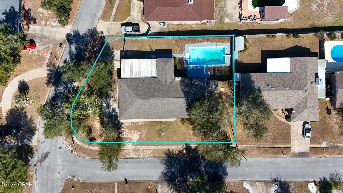
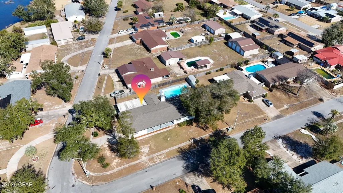
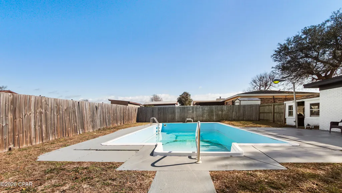
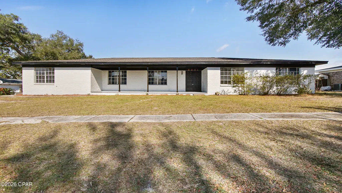
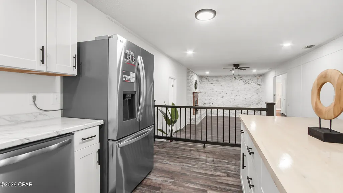
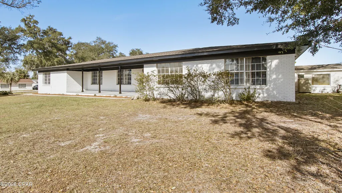
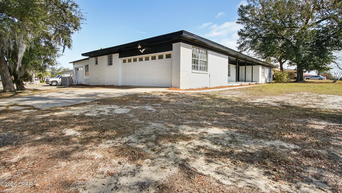
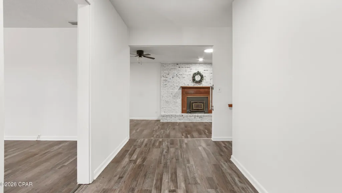
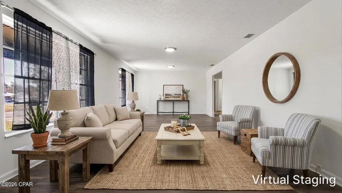
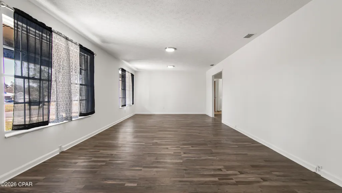
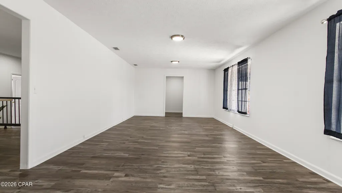
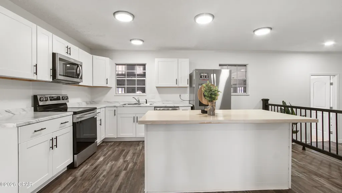
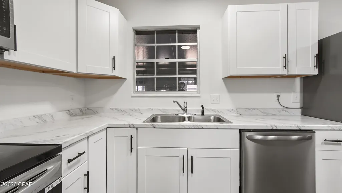
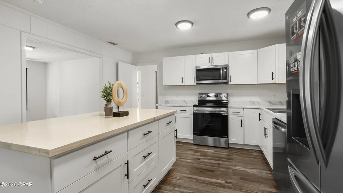
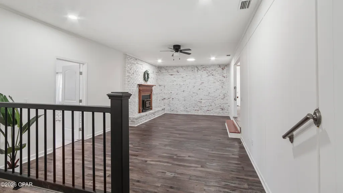
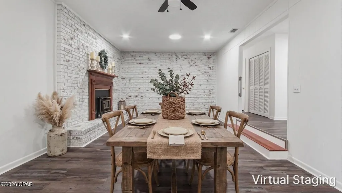
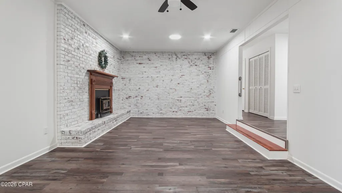
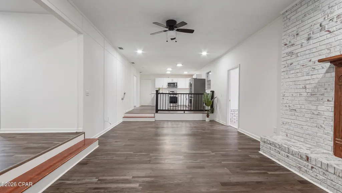
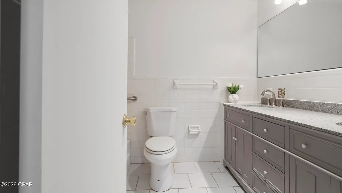
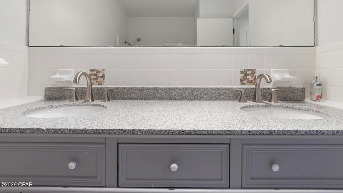
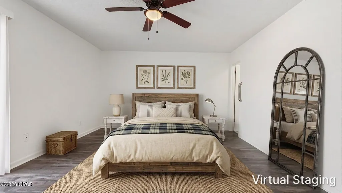
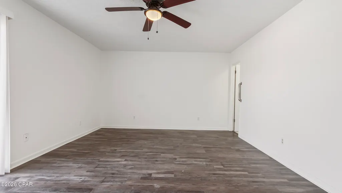
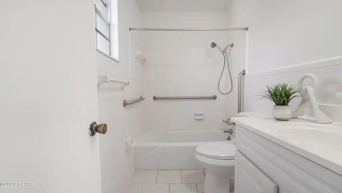
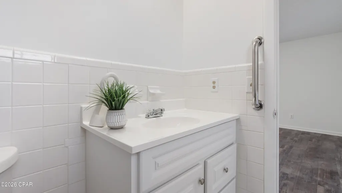
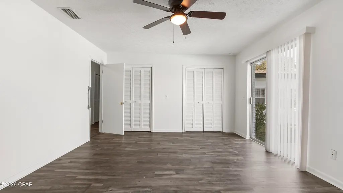
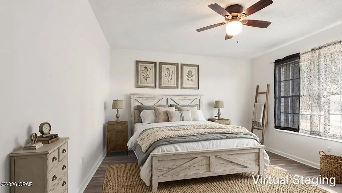
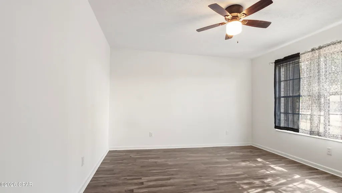
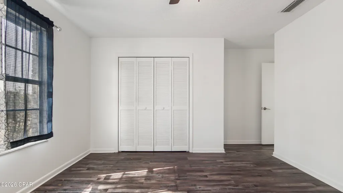
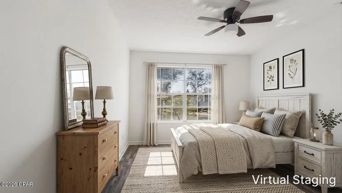
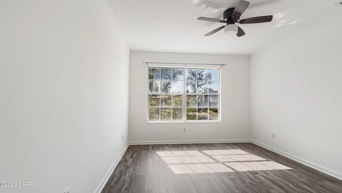
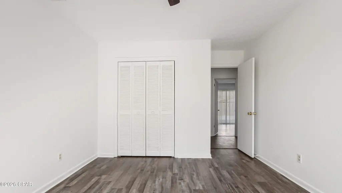
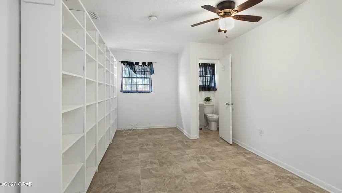
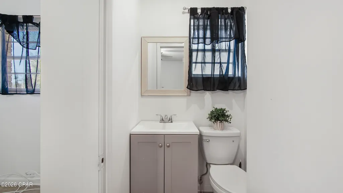
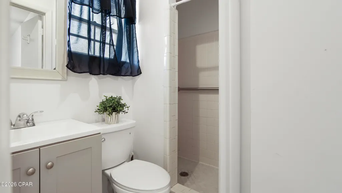
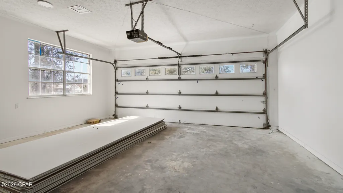
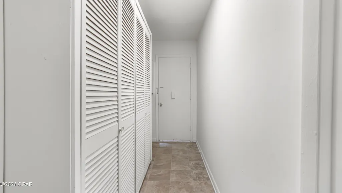
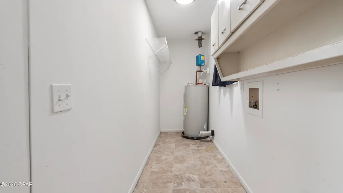
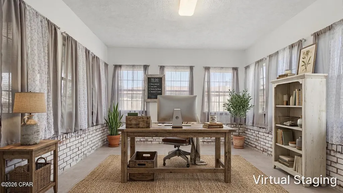
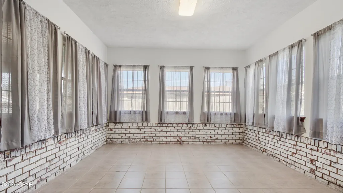
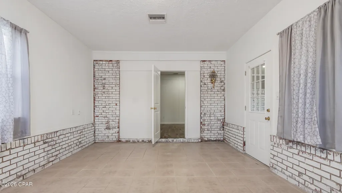
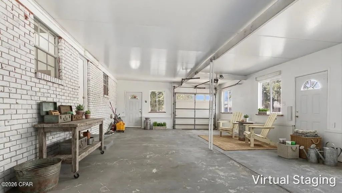
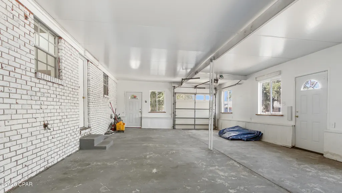
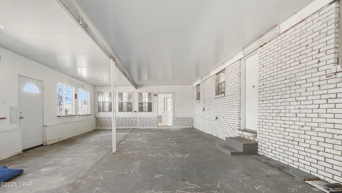
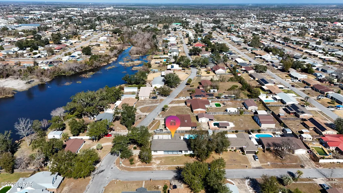
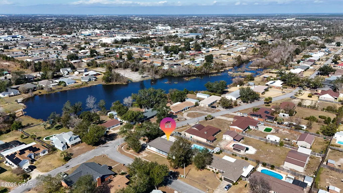
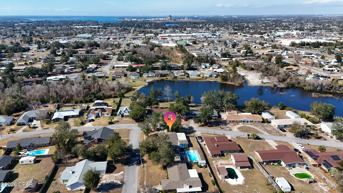
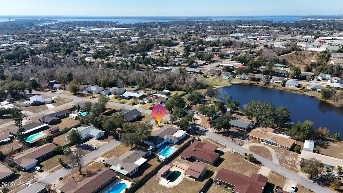
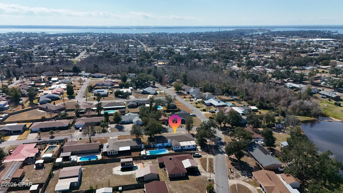
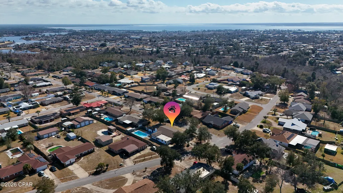
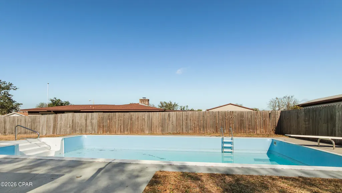
Up to $10,000 offered toward buyer closing costs or rate buy-down.. Welcome to the kind of home that rarely hits the market fully updated, thoughtfully laid out, and loaded with the features buyers search for most: no HOA, a brick exterior, a private pool, a fenced backyard, a large kitchen with brand-new appliances, and two oversized garages with space you simply don't see every day. Step inside and you're welcomed by a classic brick fireplace and new Lifeproof flooring throughout, giving the home a clean, modern, low-maintenance feel. To the left, the spacious great room offers the perfect place to relax or entertain and flows right into the kitchen--bright, open, and designed for real-life use with generous space for cooking, gathering, and storage. Just off the kitchen, a private bedroom with its own bathroom is ideal for guests, in-laws, or a home office. Nearby, you'll appreciate the practical layout with easy access to the laundry room and the main garage--and the way this floorplan is designed truly makes it feel like two homes in one: a perfect setup for multi-generational living, hosting long-term guests, or simply having a separate area that functions like its own private retreat while still staying connected to the main living space. On the other side, the open-concept dining area leads into a bonus room and connects to the second garage/workshop area. This property is a dream for anyone who needs room for vehicles, toys, tools, or projects: two garages total, with one large enough for two SUVs or trucks, and the other able to fit up to four cars with extra space for a workshop. The bedroom wing sits privately on the far right side of the home. The primary suite opens directly to the pool area for effortless indoor-outdoor living, while the additional bedrooms are generously sized with walk-in closets and their own bathrooms--an added bonus for comfort, privacy, and everyday convenience. And when you're ready to head out, the location makes life easy: about 10 minutes to Tyndall Air Force Base and around 5 minutes to grocery stores and daily essentials. This is the total package--space, upgrades, privacy, storage, and lifestyle--all in one place.Call Today!
| Elementary School | Middle School | High School |
|---|---|---|
| Callaway Elementary School | Rutherford Middle Middle School | Rutherford High School |
| Price History | |
|---|---|
| 2/3/2026 | Listed $395,000 |
| 4/17/2026 | 2$389,000 |
| 5/8/2026 | 1$385,000 |
General Features
| Sewer | PublicSewer |
|---|---|
| Utilities | ElectricityAvailable |
| Property Subtype | SingleFamilyResidence |
| Tax Year | 2025 |
| Community Features | ShortTermRentalAllowed |
| County | Bay |
| Property Type | Residential |
| HOA | false |
| Subdivision Name | Lannie Rowe Lake Ests |
| Special Listing Conditions | ListedAsIs |
| Status | Active |
| Buyer Financing | SellerFinancing |
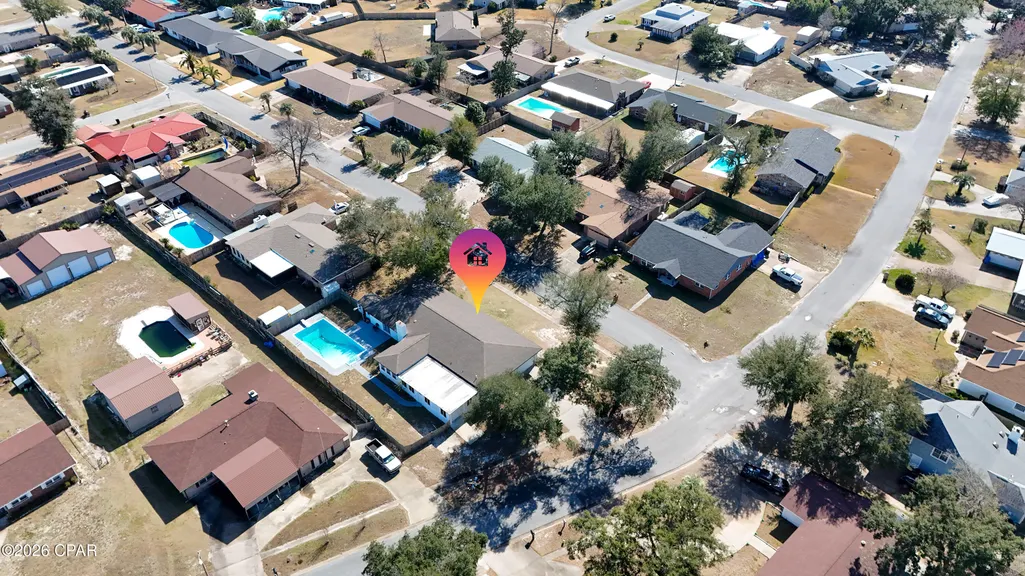
| Directions | From Hwy 98 travel east on Cherry St then take a right on H.L Sudduth Dr. The home is on the corner of H.L Sudduth Dr. and Minneola. |
| High School | Rutherford |
| City | Panama City |
| Zoning Description | Resid Single Family |
| MLS Area | 02 - Bay County - Central |
| Lot Size Units | Acres |
| Lot Size Square Feet | 14810 |
| Elementary School | Callaway |
| Tax Annual Amount | 4382 |
| Middle/Junior High School | Rutherford Middle |
| MLS Area Minor | 0202 - Bay - Central SE |
| Standard Status | Active |
| Property Sub Type Additional | SingleFamilyResidence |
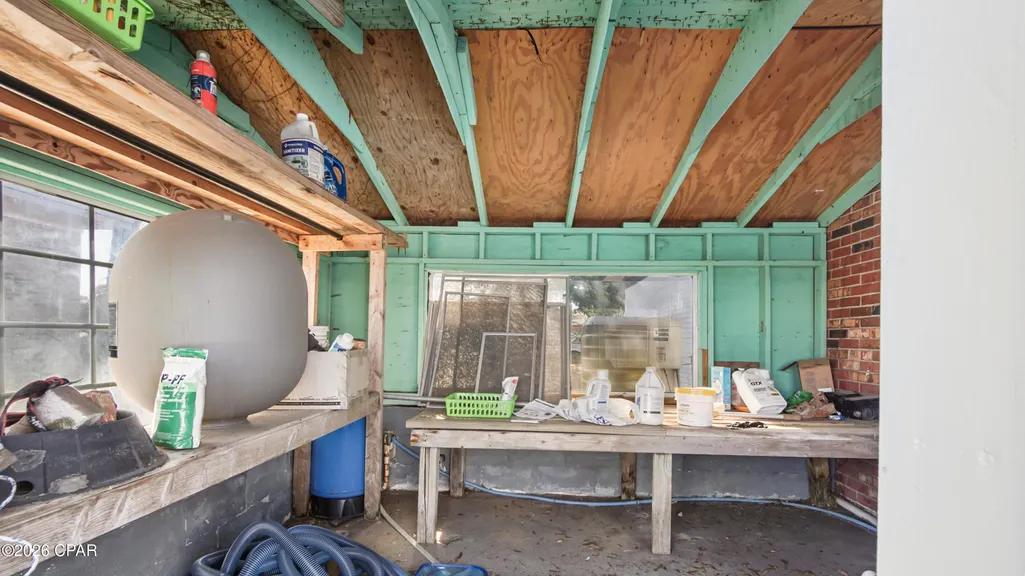
| Other Structures | Outbuilding,Workshop |
| Occupancy Type | Vacant |
| Year Built | 1973 |
| Heating | Central,Electric |
| Cooling | CentralAir,CeilingFans |
| Appliances | ElectricRange,ElectricWaterHeater |
| Patio/Porch Features | Deck |
| Construction Materials | Brick |
| Attached Garage | false |
| Garage Y/N | true |
| Total Rooms | 5 |
| Full Baths | 3 |
| Garage Spaces | 6 |
| Architectural Style | Ranch |
| Stories Count | 1 |
| Pool Features | AboveGround,DivingBoard,Private |
| New Construction | false |
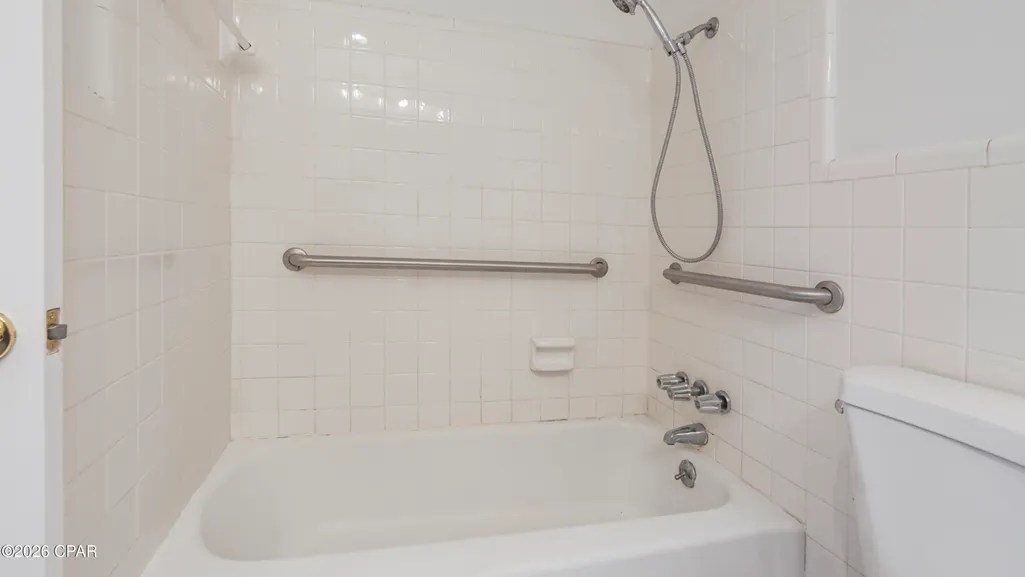
| Accessibility | AccessibleEntrance |
Interior Features
| Total Baths | 3 |
|---|---|
| Interior Amenities | MainLevelPrimary,TubShower,Workshop |
| Furnished Units | None |
| Air Conditioning Y/N | true |
| Heating Y/N | true |
| Total Bedrooms | 4 |
| LivingAreaSource | Owner |
Exterior Features
| Lot Features | SprinklerSystem |
|---|---|
| Lot Size Area | 0.34 |
| Lot Dimensions | 110x135 |
| Lot Size Acres | 0.34 |
| Parking Features | AdditionalParking,Garage,GarageDoorOpener |
| Building Area Total | 2414 |
| Waterfront Y/N | false |
| Exterior Amenities | Deck |
| Fencing | Full,Fenced |
| Foundation Details | Slab |
| Private Pool | true |
Amenities
- Foreclosure
- Views
- Short Sale
- New Construction
- Adult 55+
- Lease To Own
- No HOA Fees
- Furnished
- Primary On Main
- Air Conditioning
- Seller Finance
- Green
- Fixer Upper
- Horse
- Golf
- Fireplace
- Deck
- Garage
- Basement
- Pool
Property vs Single Family Average in 32404
Price
Taxes
Year Built
 Emerald Coast Association of REALTORS®, Inc. All information deemed reliable but not guaranteed. All properties are subject to prior sale, change or withdrawal. Neither listing broker(s) or information provider(s) shall be responsible for any typographical errors, misinformation, misprints and shall be held totally harmless. Listing(s) information is provided for consumer's personal, non-commercial use and may not be used for any purpose other than to identify prospective properties consumers
 Listing data provided by: Central Panhandle Association of Realtors (CPAR)
Information deemed reliable but not guaranteed. The information is provided exclusively for consumers personal, non-commercial use and may not be used for any purpose other than to identify prospective properties consumers may be interested in purchasing.
Listing data provided by: Central Panhandle Association of Realtors (CPAR)
Information deemed reliable but not guaranteed. The information is provided exclusively for consumers personal, non-commercial use and may not be used for any purpose other than to identify prospective properties consumers may be interested in purchasing.
 All information deemed reliable but not guaranteed. All properties are subject to prior sale, change or withdrawal. Neither listing broker(s) or information provider(s) shall be responsible for any typographical errors, misinformation, misprints and shall be held totally harmless. Listing(s) information is provided for consumer's personal, non-commercial use and may not be used for any purpose other than to identify prospective properties consumers may be interested in purchasing. The data relating
