


Address
100 Legend Lakes Drive, Panama City Beach, FL
Price
$ 799,000
Property Attributes
- MLS#786710
- TypeSingle Family
- Listing Status Active
- CountyBay
- CityPanama City Beach
- Area03 - Bay County - Beach
- NeighborhoodBay Point Unit 1
- Zip32408
- Style
- Year Built1997
- Taxes$ 3345
- Price$ 799,000
- Bedrooms3
- Full Bathrooms2
- Half Bathrooms0
- Sqr Footage2617
- Lot Size0.34 Acres
Data Source:
Central Panhandle Association of REALTORS® (CPAR)
Property Description
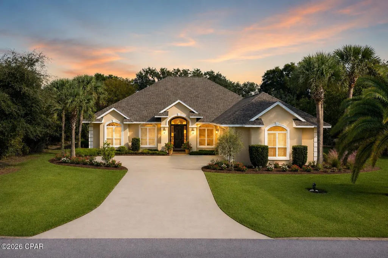
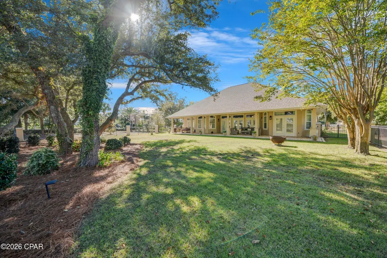
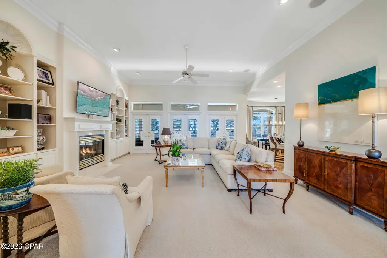
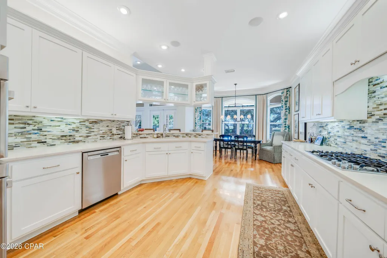
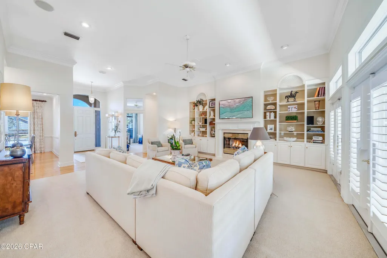
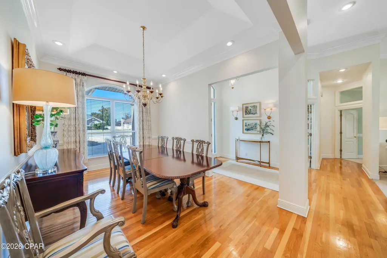
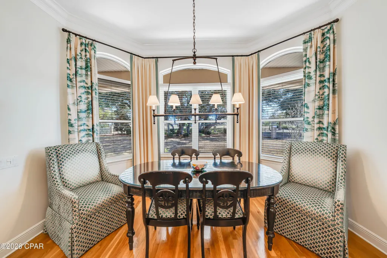
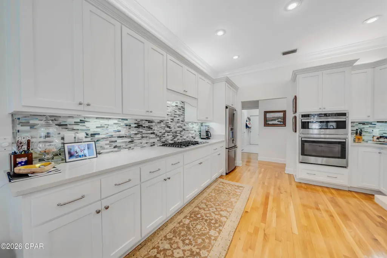
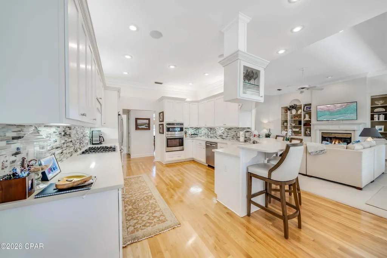
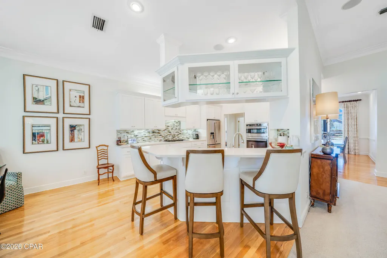
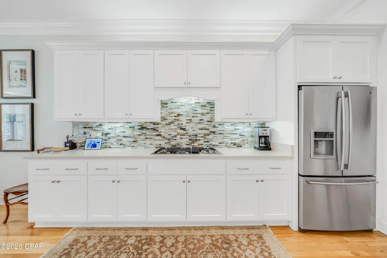
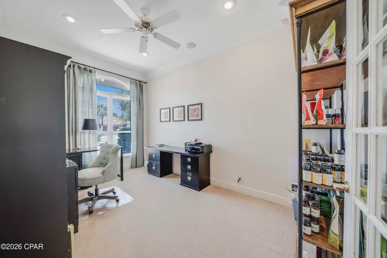
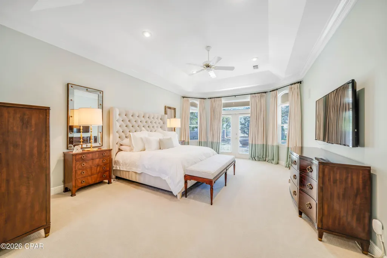
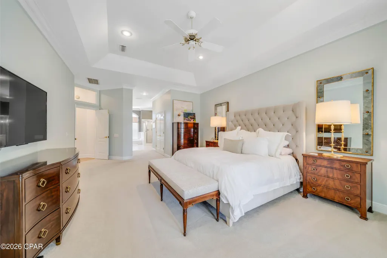
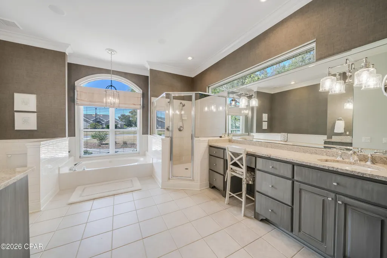
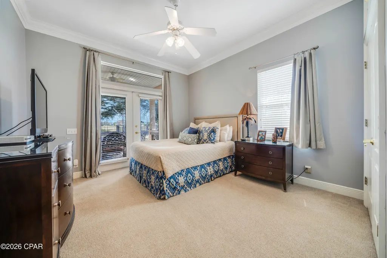
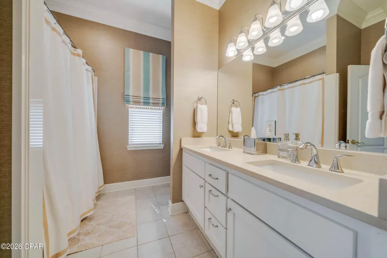
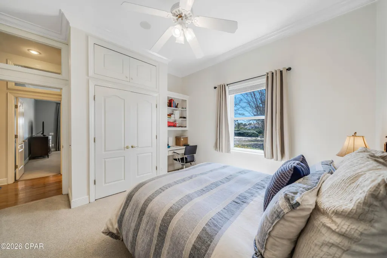
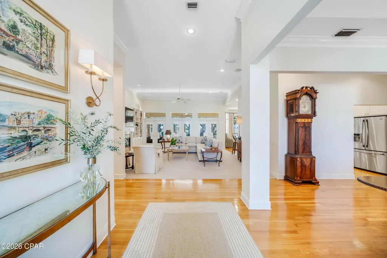
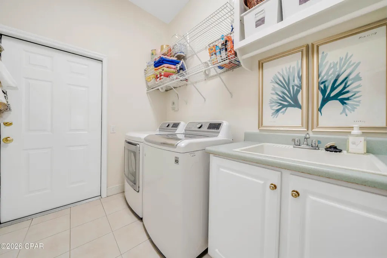
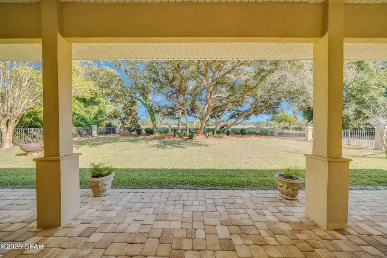
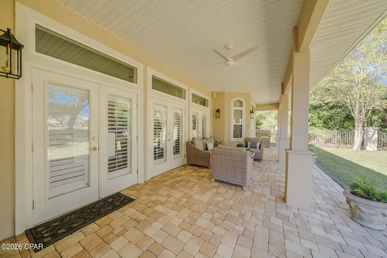
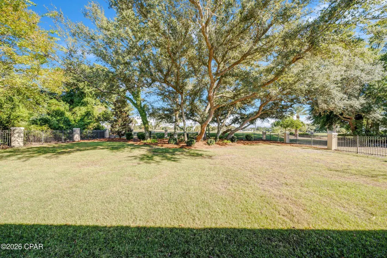
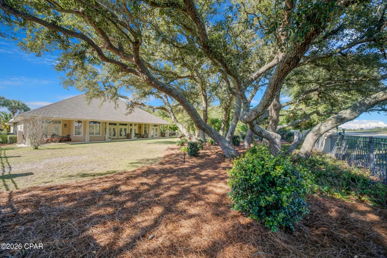
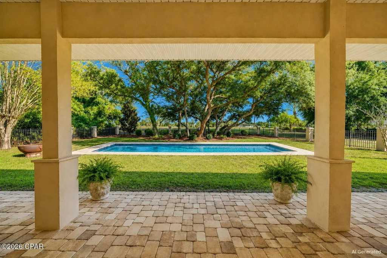
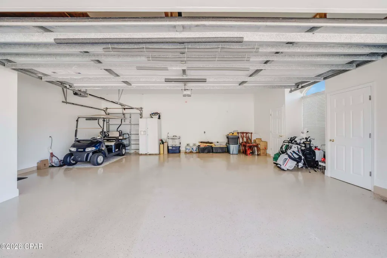
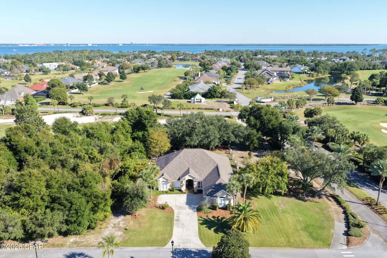
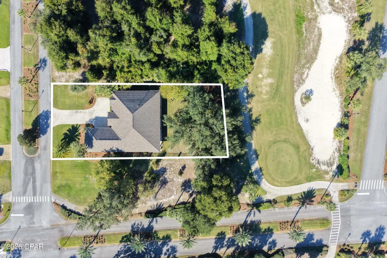
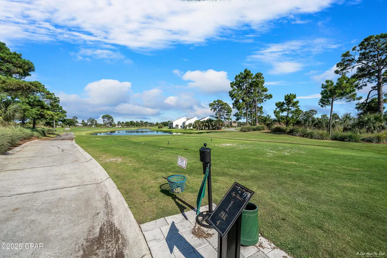
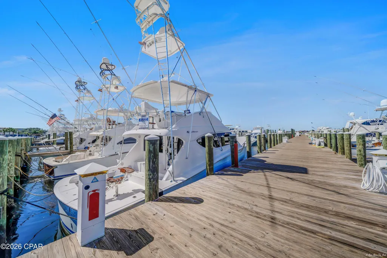
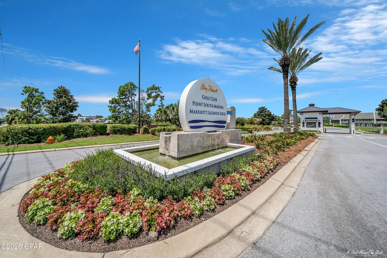
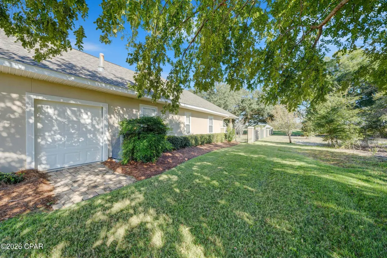
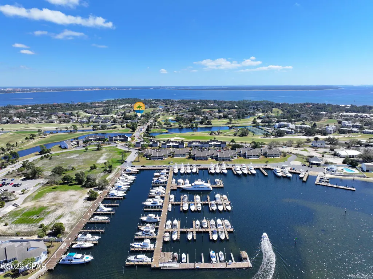
Beautifully maintained, single-level home with a private office/flex room offering the potential for a fourth bedroom--all within Bay Point, one of Panama City Beach's premier gated communities. Set on a lushly landscaped corner lot overlooking the Jack Nicklaus Signature Golf Course, this spacious residence blends privacy, comfort and effortless Florida living. The light-filled interior features soaring 10- and 12-foot ceilings, abundant natural light, multiple living areas and a flexible floor plan ideal for entertaining, working from home or accommodating guests. The generous primary suite enjoys peaceful golf-course views, while two additional bedrooms and the separate office/flex room provide plenty of space for family and visitors. Outside, mature oak and magnolia trees frame the fenced backyard and covered porch, creating an inviting setting for relaxing, dining and entertaining. Additional highlights include a two-car garage plus a dedicated golf-cart garage, extensive crown molding, wood and tile flooring, and pride of ownership throughout. Bay Point offers 24-hour gated security, championship golf, a full-service marina, waterfront dining and convenient access to Shell Island, St. Andrews Bay and the Gulf of Mexico. Whether you are searching for a full-time residence, a second home or an easy-to-maintain Florida retreat, this rare single-level property delivers space, privacy and an exceptional resort-style lifestyle--all without the stairs.
| Elementary School | Middle School | High School |
|---|---|---|
| Patronis Elementary School | Surfside Middle School | Arnold High School |
| Price History | |
|---|---|
| 3/23/2026 | Listed $824,900 |
| 4/18/2026 | 1$814,900 |
| 8/3/2026 | 1$809,900 |
| 8/17/2026 | 1$799,900 |
| 9/10/2026 | Listed $799,000 |
General Features
| Sewer | Public Sewer |
|---|---|
| Utilities | Cable Connected,High Speed Internet Available |
| Property Subtype | Single Family Residence |
| Tax Year | 2025 |
| County | Bay |
| Property Type | Residential |
| HOA | true |
| Subdivision Name | Bay Point Unit 1 |
| Special Listing Conditions | Listed As-Is |
| Status | Active |
| Directions | From Thomas Drive, turn onto Magnolia Beach Road going towards Bay Point. At the fork, stay right onto Delwood Bch. Rd. Turn right on Jan Cooley, and left into Bay Point Legend Hills entrance. Take first left and house is on 1st on the right. |
| High School | Arnold |
| City | Panama City Beach |
| Zoning Description | County, Resid Single Family |
| MLS Area | 03 - Bay County - Beach |
| Lot Size Units | Acres |
| Lot Size Square Feet | 15028 |
| Elementary School | Patronis |
| Tax Annual Amount | 3345.27 |
| Middle/Junior High School | Surfside |
| MLS Area Minor | 0319 - Beach - East |
| Standard Status | Active |
| Property Sub Type Additional | Single Family Residence |
| Association Amenities | Gated |
| Occupancy Type | Occupied |
| Year Built | 1997 |
| Association Fee Includes | Association Management |
| Heating | Central,Electric,Fireplace(s) |
| Cooling | Central Air,Ceiling Fan(s) |
| Appliances | Down Draft,Electric Oven,Electric Water Heater,Gas Cooktop,Gas Water Heater |
| Patio/Porch Features | Covered,Porch |
| Construction Materials | Stucco |
| Attached Garage | false |
| Garage Y/N | true |
| Total Rooms | 5 |
| Full Baths | 2 |
| Garage Spaces | 3 |
| Architectural Style | Traditional |
| Stories Count | 1 |
| Levels | One |
| HOA Fee | 1650 |
| Assoc Fee Paid Per | Annually |
| New Construction | false |
| Roof | Composition,Shingle |
Interior Features
| Total Baths | 2 |
|---|---|
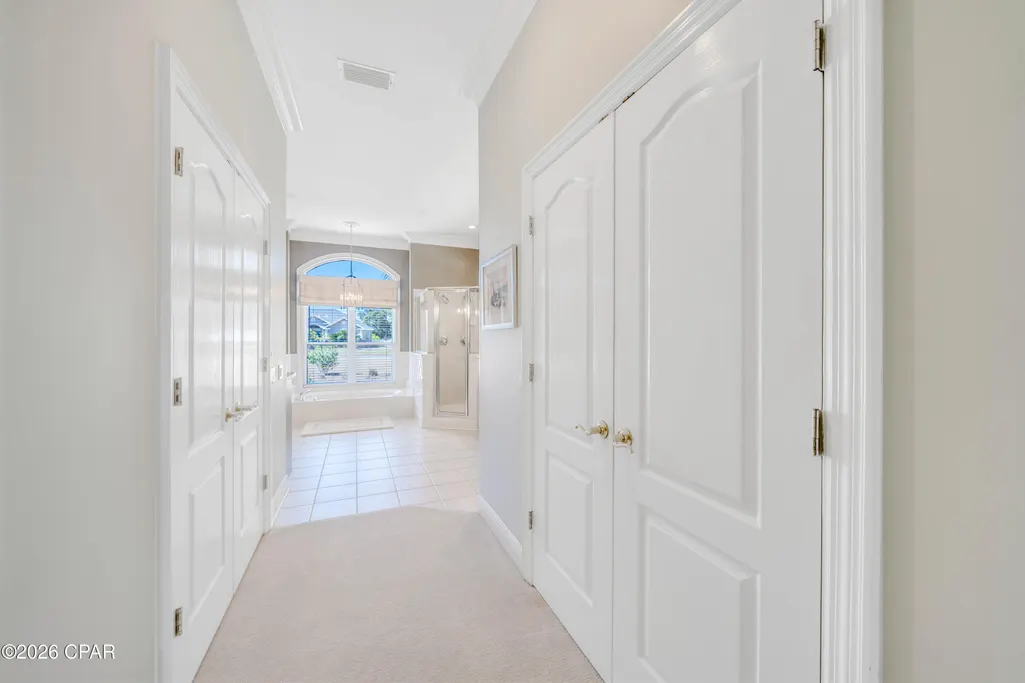
| Interior Amenities | Double Vanity,Main Level Primary,Walk-In Closet(s) |
| Furnished Units | None |
| Air Conditioning Y/N | true |
| Heating Y/N | true |
| Fireplace Y/N | true |
| Total Bedrooms | 3 |
| LivingAreaSource | Appraiser |
| Total Stories | 1 |
| Fireplace Features | Gas |
Exterior Features
| Lot Features | Sprinkler System |
|---|---|
| Lot Size Area | 0.34 |
| Lot Dimensions | 177 x 85 x 177 x 85 approx |
| Lot Size Acres | 0.34 |
| Road Frontage Type | City Street |
| Building Area Total | 2617 |
| Waterfront Y/N | false |
| Road Responsibility | Public Maintained Road |
| Fencing | Fenced |
| Foundation Details | Slab |
Amenities
- Foreclosure
- Views
- Short Sale
- New Construction
- Adult 55+
- Lease To Own
- No HOA Fees
- Furnished
- Primary On Main
- Air Conditioning
- Seller Finance
- Green
- Fixer Upper
- Horse
- Golf
- Fireplace
- Deck
- Garage
- Basement
- Pool
Property vs Single Family Average in 32408
Price
Taxes
Year Built
 Emerald Coast Association of REALTORS®, Inc. All information deemed reliable but not guaranteed. All properties are subject to prior sale, change or withdrawal. Neither listing broker(s) or information provider(s) shall be responsible for any typographical errors, misinformation, misprints and shall be held totally harmless. Listing(s) information is provided for consumer's personal, non-commercial use and may not be used for any purpose other than to identify prospective properties consumers
 Listing data provided by: Central Panhandle Association of Realtors (CPAR)
Information deemed reliable but not guaranteed. The information is provided exclusively for consumers personal, non-commercial use and may not be used for any purpose other than to identify prospective properties consumers may be interested in purchasing.
Listing data provided by: Central Panhandle Association of Realtors (CPAR)
Information deemed reliable but not guaranteed. The information is provided exclusively for consumers personal, non-commercial use and may not be used for any purpose other than to identify prospective properties consumers may be interested in purchasing.
 All information deemed reliable but not guaranteed. All properties are subject to prior sale, change or withdrawal. Neither listing broker(s) or information provider(s) shall be responsible for any typographical errors, misinformation, misprints and shall be held totally harmless. Listing(s) information is provided for consumer's personal, non-commercial use and may not be used for any purpose other than to identify prospective properties consumers may be interested in purchasing. The data relating
