












Address
4403 Bluewater Drive, Panama City, FL
Price
$ 579,000
Property Attributes
- MLS#786925
- TypeSingle Family
- Listing Status Active
- CountyBay
- CityPanama City
- Area04 - Bay County - North
- NeighborhoodDeerpoint Estates
- Zip32404
- Style
- Year Built1979
- Price$ 579,000
- Bedrooms3
- Full Bathrooms3
- Half Bathrooms0
- Sqr Footage2263
- Lot Size0.82 Acres
Data Source:
Central Panhandle Association of REALTORS® (CPAR)
Property Description
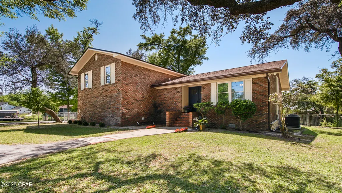
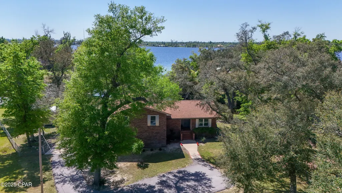
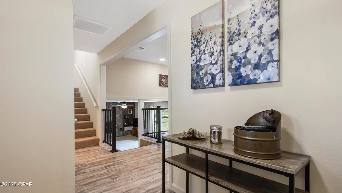
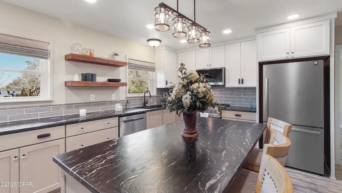
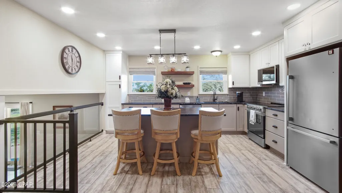
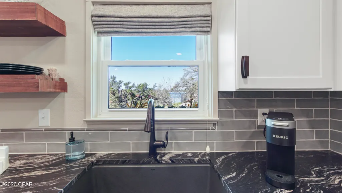
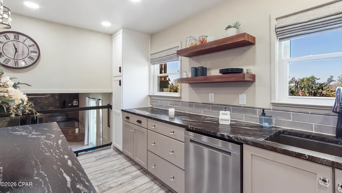
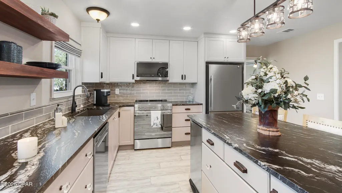
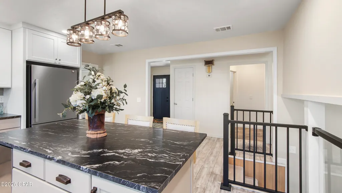
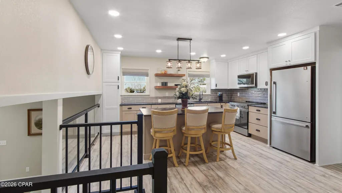
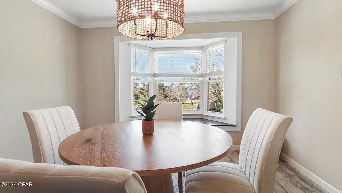
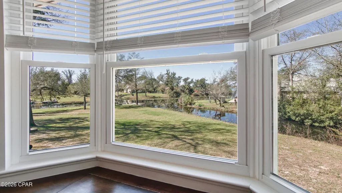
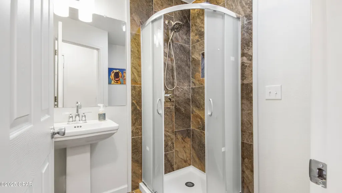
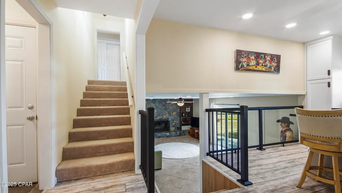
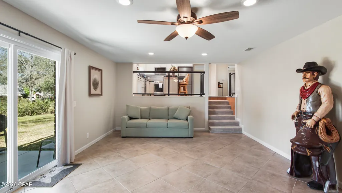
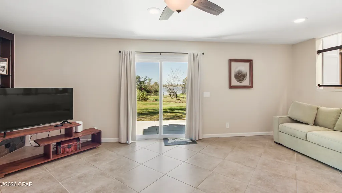
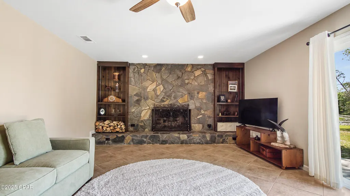
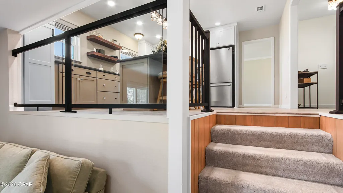
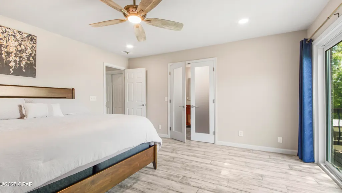
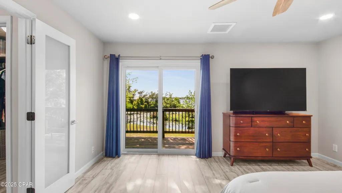
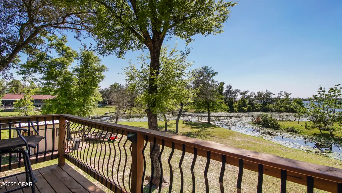
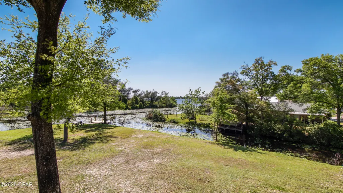
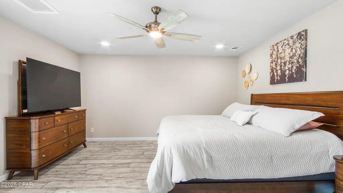
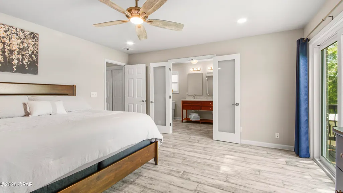
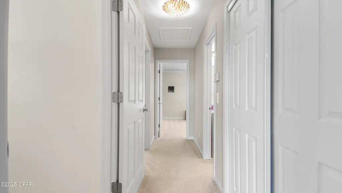
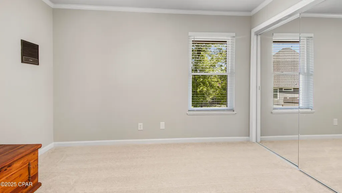
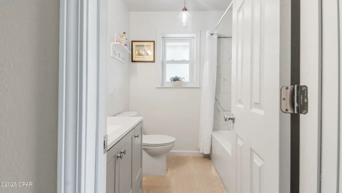
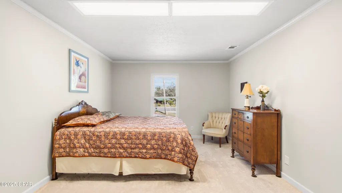
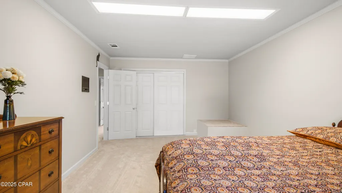
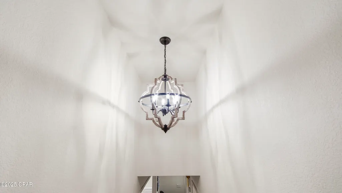
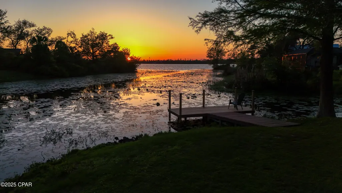
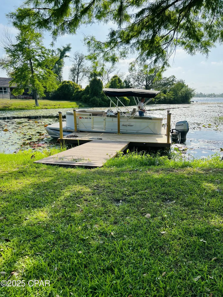
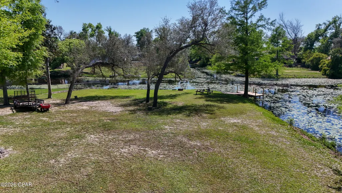
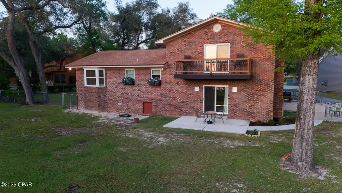
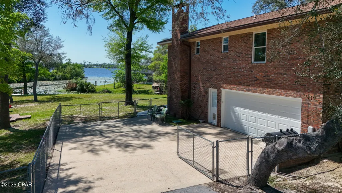
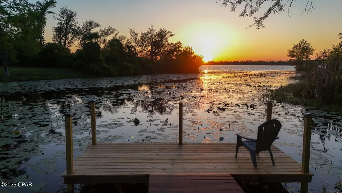
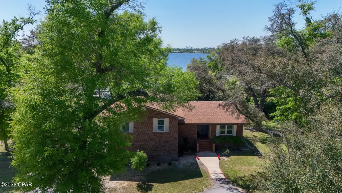
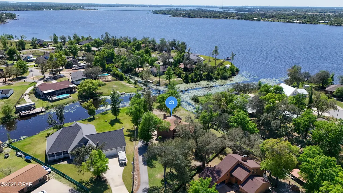
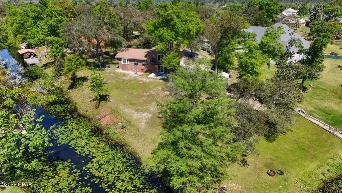
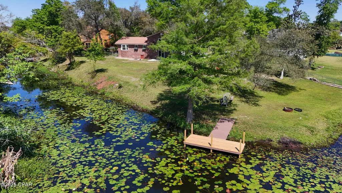
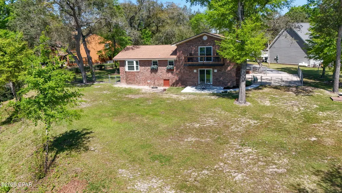
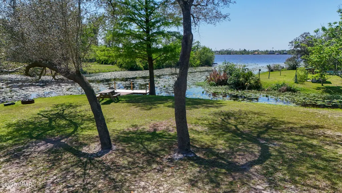
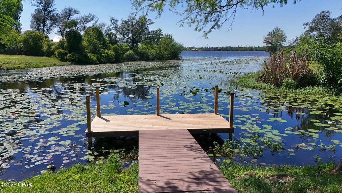
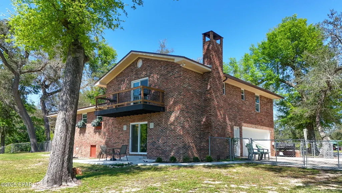
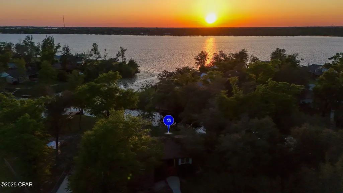
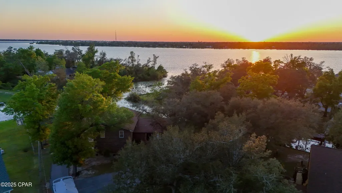
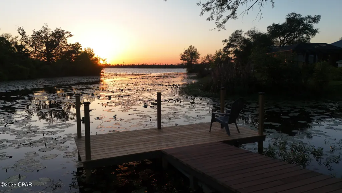
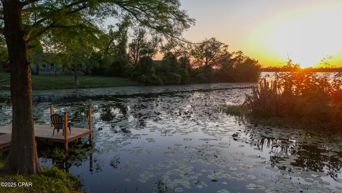
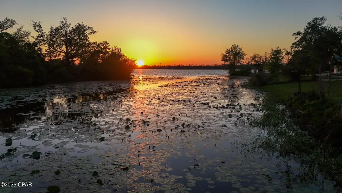
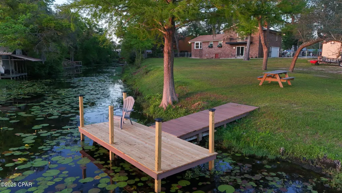
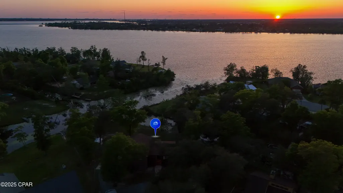
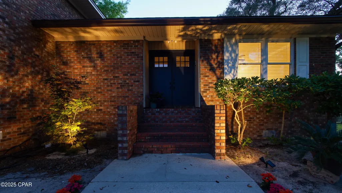
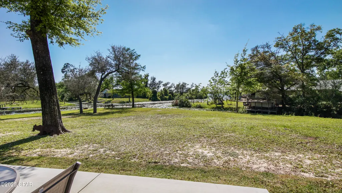
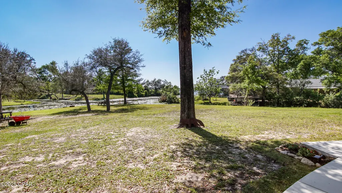
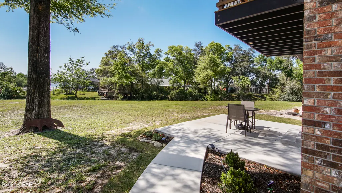
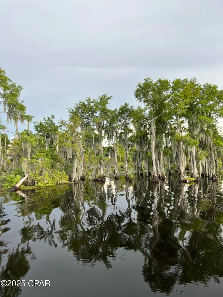
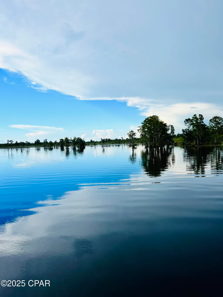
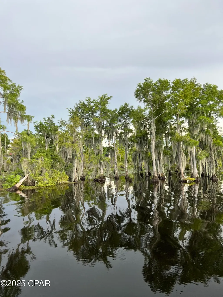
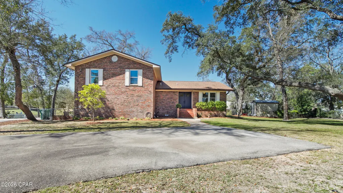
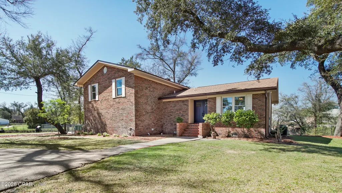
Lake Life, Every Day! Forget the ''weekend getaway''--make every day a vacation in this masterfully redesigned waterfront estate on popular Deer Point Lake! Nestled at the end of a private cul-de-sac on nearly an acre of pristine rolling waterfront land, 4403 Bluewater Drive in Panama City, FL offers more than just a home, it's a complete lifestyle upgrade! Enjoy breathtaking lake views and the serenity of true waterfront living from this stunning retreat. Boater's Paradise: Launch from your newly rebuilt private dock and enjoy a scenic boat ride to the crystal-clear waters of Econfina Creek Springs Recreation Area. Spend your mornings fishing for trophy bass or take a short hop to McCall Everett Park for Gulf access and a run out to Shell Island. This is waterfront living at its finest. ''New Everything'' & Smart Integration This is a true ''down to the studs'' transformation. Remodeled to perfection, you can move in with a zero ''to-do'' list: • Peace of Mind: New Roof (2019), new septic system, new plumbing throughout, and two new HVAC Units for dual-zone climate perfection. • Chef's Smart Kitchen: Who knew we'd have ''techy'' kitchens... This stand out kitchen is fully equipped with smart technology, including a smart oven, trash compactor, Moen smart faucet and ''Scan to Cook'' microwave--all framed by a seamless open concept design, perfect for entertaining! • Modern Aesthetics: New flooring throughout, designer lighting and fixtures, and expansive windows that capture those incredible lake views. The Unicorn of Florida Real Estate: In today's market, insurance matters - and this home delivers! The property sits on a gentle slope in Flood Zone X, meaning flood insurance is NOT required. Combine that with the recent upgrades, it offers some of the most favorable insurance premiums in Bay County. Privacy Meets Convenience: Enjoy panoramic water views from almost every room, including the oversized Master Suite. The fenced, nearly one-acre lot offers peaceful seclusion and a true birder's paradise, while still being conveniently located near shopping and amenities - including the new Publix shopping center on Hwy 231. And an easy 17-mile commute to Tyndall AFB. Stop searching. Start Living! Homes of this caliber on Deer Point Lake rarely hit the market - especially ones that feel this new! Schedule your showing and experience #lakelife for yourself
| Elementary School | Middle School | High School |
|---|---|---|
| Deer Point Elementary School | Merritt Brown Middle School | Mosley High School |
| Price History | |
|---|---|
| 3/19/2026 | Listed $579,000 |
General Features
| Utilities | Cable Connected,Electricity Available |
|---|---|
| Property Subtype | Single Family Residence |
| Tax Year | 2025 |
| Community Features | Short Term Rental Allowed |
| County | Bay |
| Property Type | Residential |
| HOA | false |
| Subdivision Name | Deerpoint Estates |
| Status | Active |
| Directions | From PC town - Head north on Hwy 231. Turn left on 2321 (Deerpoint Dam Rd). Take 2321 until the intersection of 2311 and make a right onto 2311. Turn left onto Bluewater drive. Take Bluewater drive to the end of the street and 4403 is in the Cul-de-sac on the right. |
| High School | Mosley |
| City | Panama City |
| Zoning Description | County, Resid Single Family |
| MLS Area | 04 - Bay County - North |
| Lot Size Units | Acres |
| Lot Size Square Feet | 35806 |
| Elementary School | Deer Point |
| Land Lease Y/N | false |
| Middle/Junior High School | Merritt Brown |
| MLS Area Minor | 0414 - Bay North - East Deerpoint/Bear Creek |
| Standard Status | Active |
| Property Sub Type Additional | Single Family Residence |
| Other Structures | Outbuilding,Shed(s) |
| Occupancy Type | Occupied |
| Waterfront Features | Lake,Lake Front,Shoreline - Natural |
| Year Built | 1979 |
| Heating | Central,Electric,Fireplace(s) |
| Cooling | Central Air,Ceiling Fan(s),Multi Units,Zoned |
| Appliances | Electric Oven,Electric Range,Electric Water Heater |
| Patio/Porch Features | Balcony,Patio |
| Construction Materials | Brick,Brick Veneer,Vinyl Siding,Wood Frame |
| View | Lake,Water |
| Attached Garage | false |
| Garage Y/N | true |
| Total Rooms | 7 |
| Full Baths | 3 |
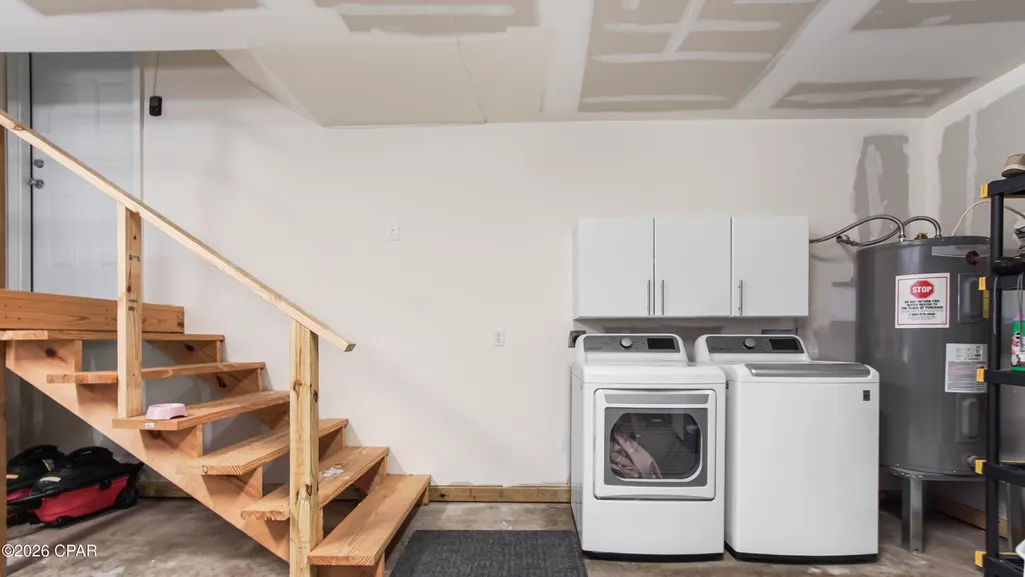
| Garage Spaces | 2 |
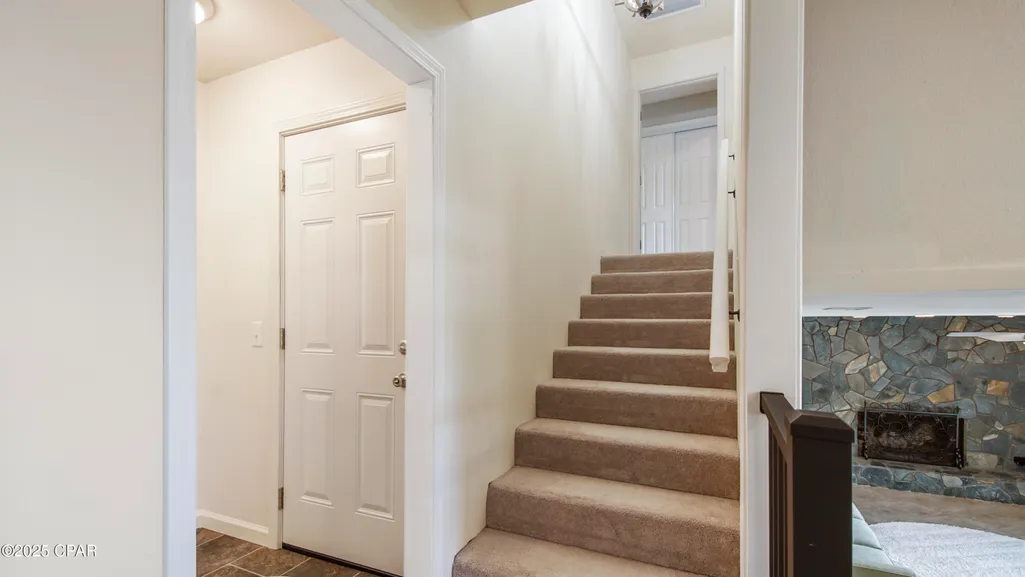
| Architectural Style | Split Level |
| Stories Count | 2 |
| Levels | Two,Multi/Split |
| Security Features | Secured Garage/Parking,Smoke Detector(s) |
| New Construction | false |
| Senior Community Y/N | false |
| Number Of Units Total | 1 |
| Roof | Composition,Shingle |
Interior Features
| Total Baths | 3 |
|---|---|
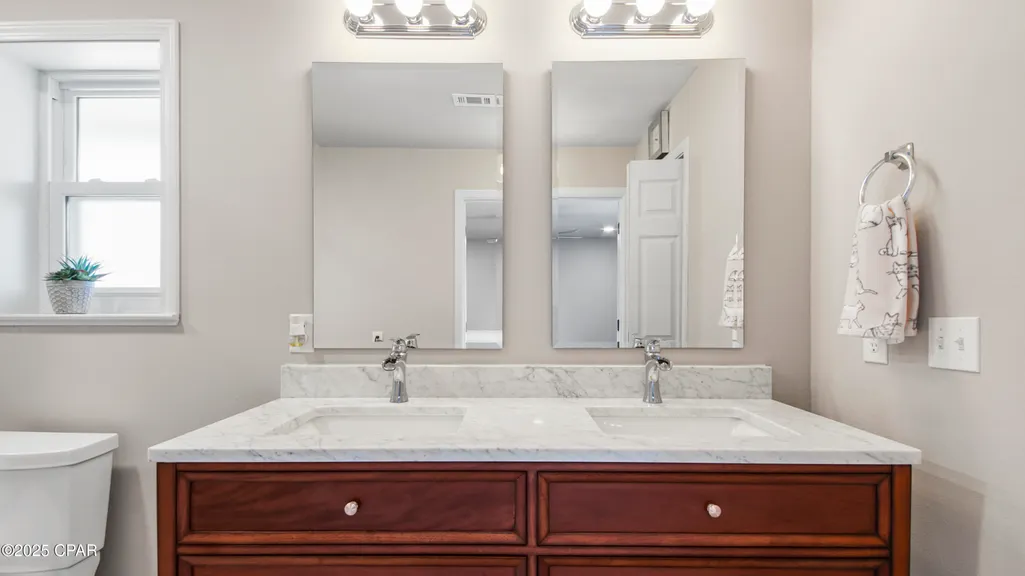
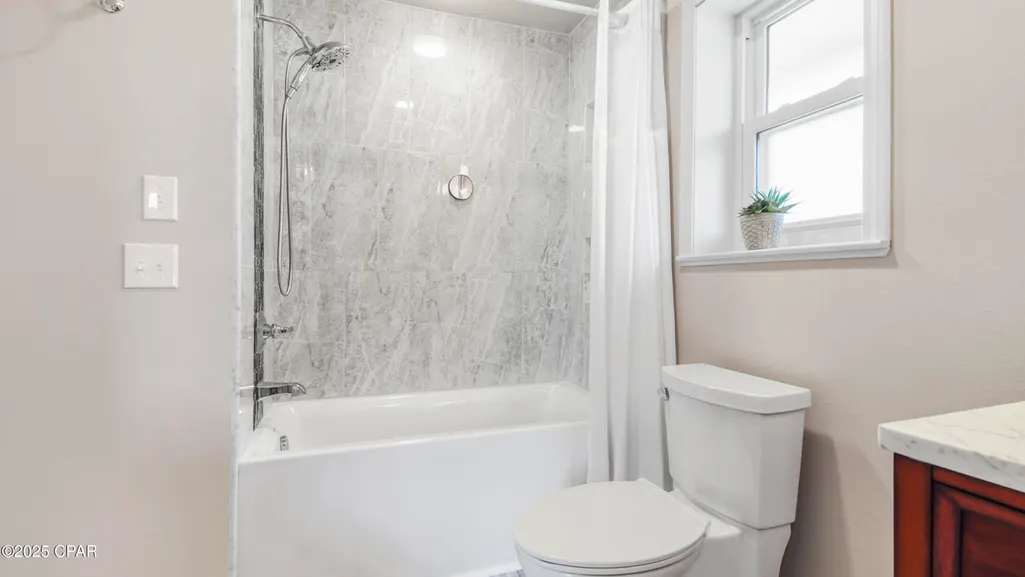
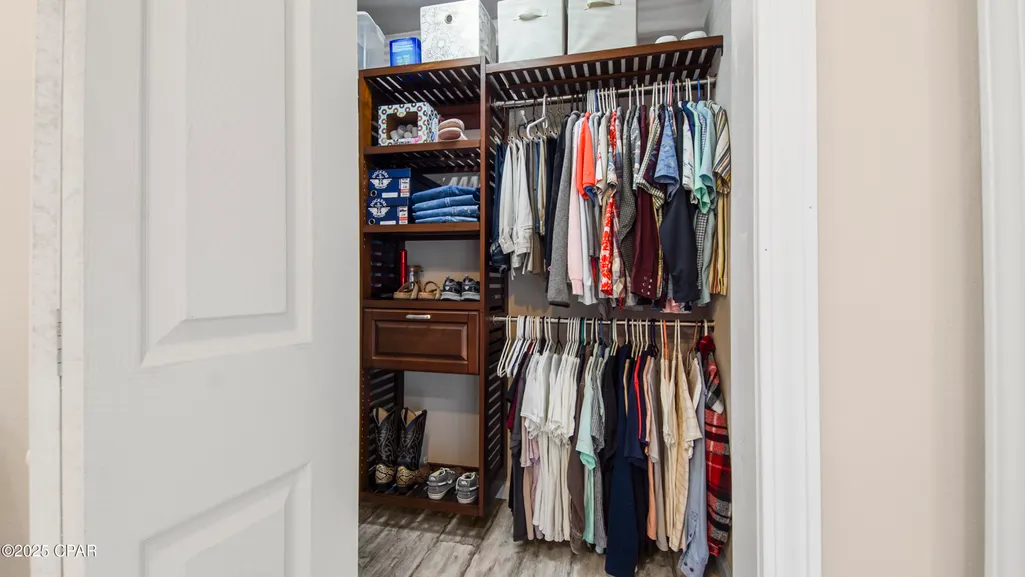
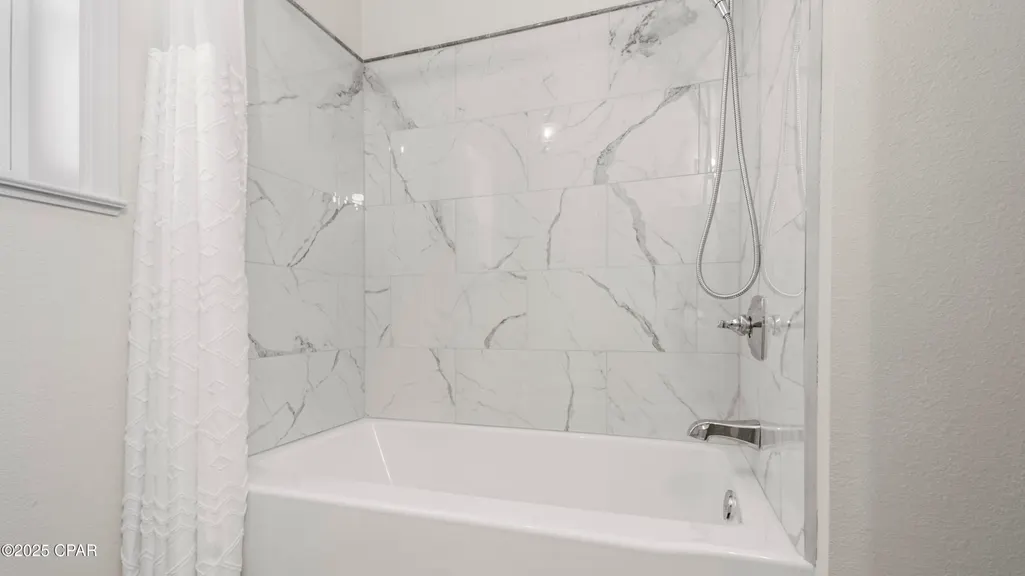
| Interior Amenities | Balcony,Double Vanity,Interior Steps,Tub Shower,Upper Level Primary,Walk-In Closet(s) |
| Furnished Units | None |
| Air Conditioning Y/N | true |
| Heating Y/N | true |
| Total Bedrooms | 3 |
| LivingAreaSource | Appraiser |
| Window Features | Double Pane Windows |
| Total Stories | 2 |
Exterior Features
| Lot Features | Cul-De-Sac,Sprinkler System,Paved |
|---|---|
| Lot Size Area | 0.82 |
| Lot Dimensions | 50x155x200x55x55x300 |
| Lot Size Acres | 0.82 |
| Parking Features | Additional Parking,Garage,Garage Door Opener |
| Building Area Total | 2263 |
| Waterfront Y/N | true |
| Exterior Amenities | Dock,Patio,Fire Pit,Rain Gutters |
| Fencing | Chain Link,Cross Fenced,Fenced |
| Door Features | Storm Door(s) |
Amenities
- Foreclosure
- Views
- Short Sale
- New Construction
- Adult 55+
- Lease To Own
- No HOA Fees
- Furnished
- Primary On Main
- Air Conditioning
- Seller Finance
- Green
- Fixer Upper
- Horse
- Golf
- Fireplace
- Deck
- Garage
- Basement
- Pool
Property vs Single Family Average in 32404
Price
Year Built
 Emerald Coast Association of REALTORS®, Inc. All information deemed reliable but not guaranteed. All properties are subject to prior sale, change or withdrawal. Neither listing broker(s) or information provider(s) shall be responsible for any typographical errors, misinformation, misprints and shall be held totally harmless. Listing(s) information is provided for consumer's personal, non-commercial use and may not be used for any purpose other than to identify prospective properties consumers
 Listing data provided by: Central Panhandle Association of Realtors (CPAR)
Information deemed reliable but not guaranteed. The information is provided exclusively for consumers personal, non-commercial use and may not be used for any purpose other than to identify prospective properties consumers may be interested in purchasing.
Listing data provided by: Central Panhandle Association of Realtors (CPAR)
Information deemed reliable but not guaranteed. The information is provided exclusively for consumers personal, non-commercial use and may not be used for any purpose other than to identify prospective properties consumers may be interested in purchasing.
 All information deemed reliable but not guaranteed. All properties are subject to prior sale, change or withdrawal. Neither listing broker(s) or information provider(s) shall be responsible for any typographical errors, misinformation, misprints and shall be held totally harmless. Listing(s) information is provided for consumer's personal, non-commercial use and may not be used for any purpose other than to identify prospective properties consumers may be interested in purchasing. The data relating
