

Address
242 Reddy Creek Drive, Panama City, FL
Price
$ 289,900
Property Attributes
- MLS#788334
- TypeSingle Family
- Listing Status Pending
- CountyBay
- CityPanama City
- Area02 - Bay County - Central
- NeighborhoodPark Place Phase 1
- Zip32404
- Style
- Year Built2026
- Price$ 289,900
- Bedrooms4
- Full Bathrooms2
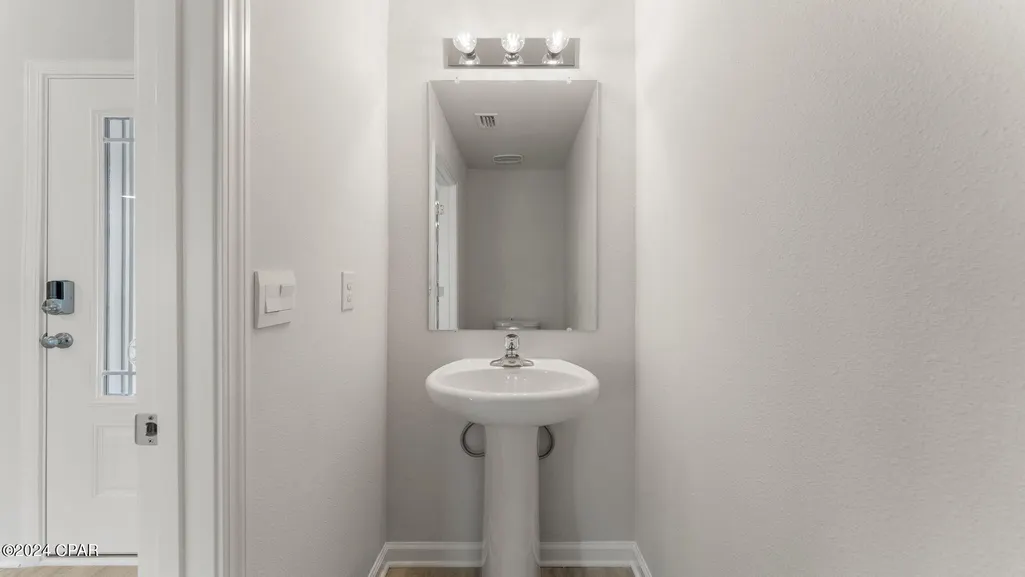
- Half Bathrooms1
- Sqr Footage1960
- Lot Size0.14 Acres
Data Source:
Central Panhandle Association of REALTORS® (CPAR)
Property Description
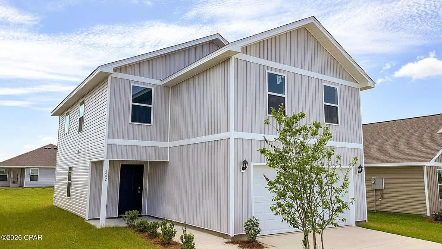
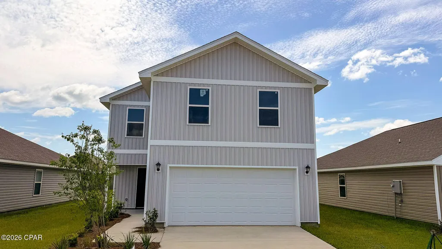
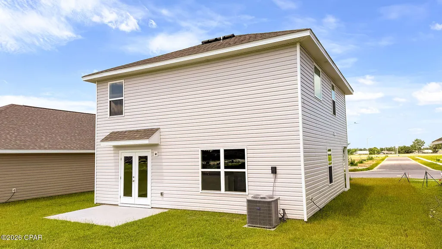
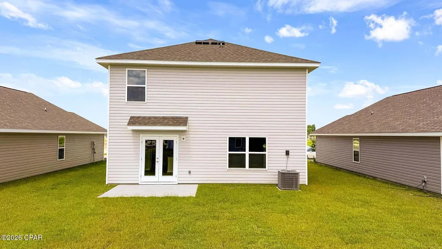
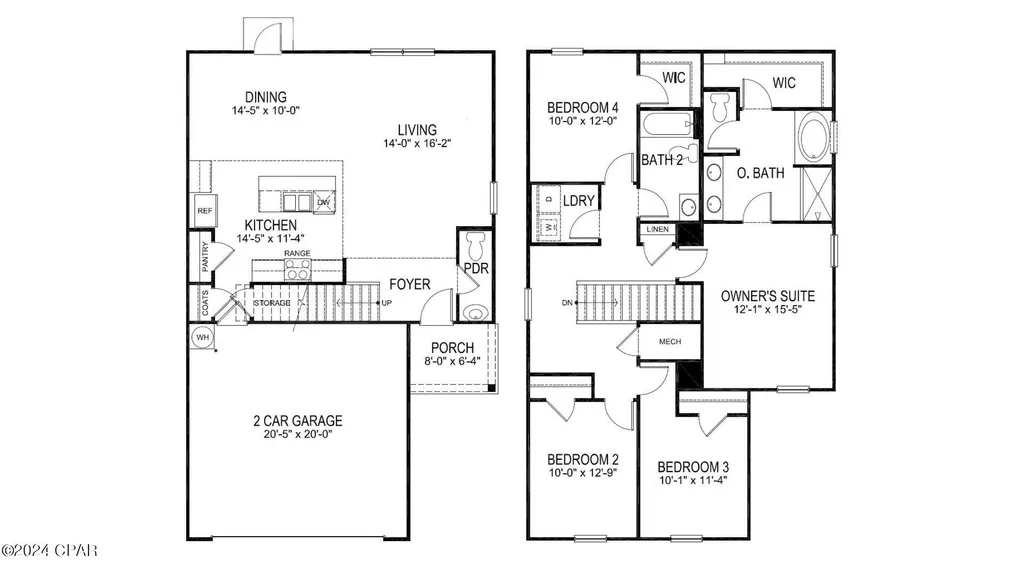
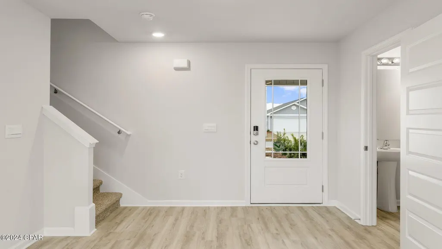
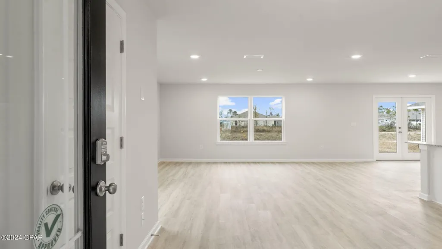
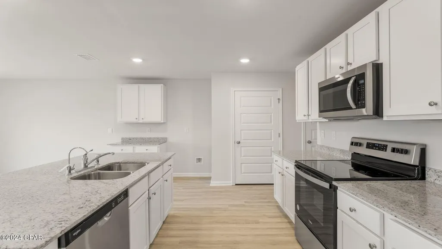
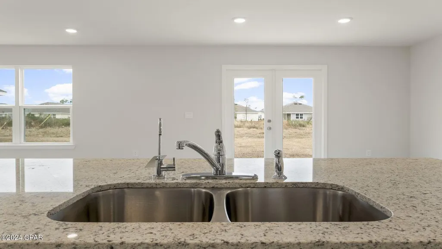
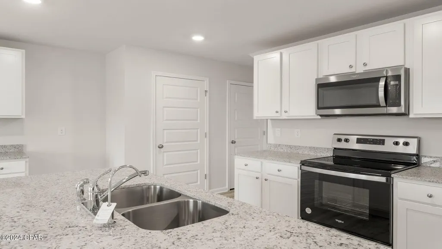
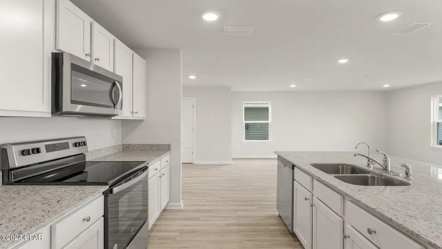
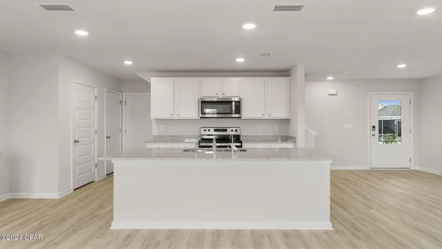
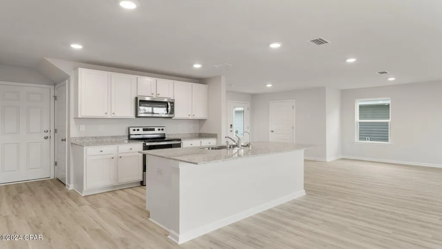
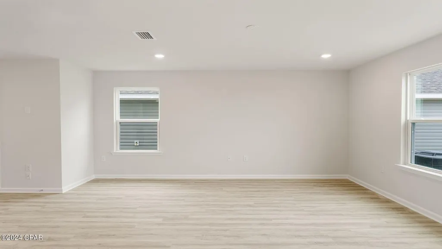
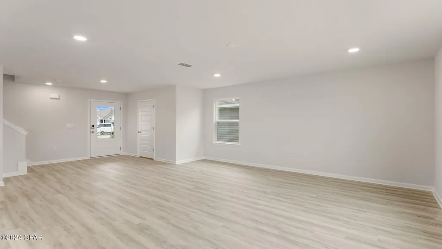
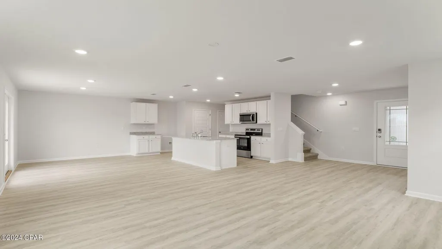
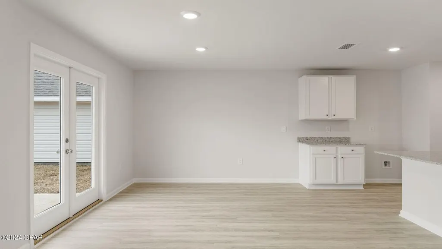
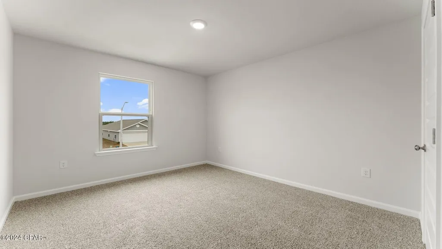
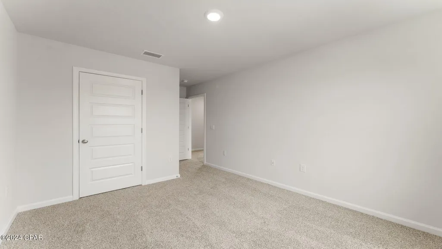
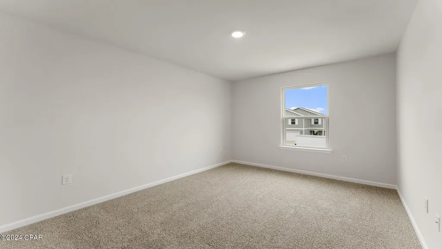
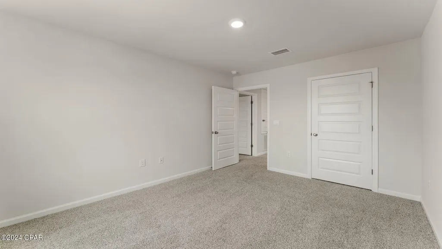
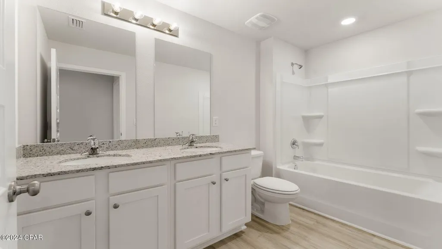
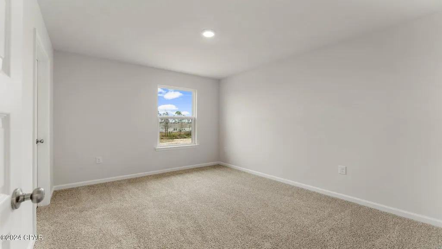
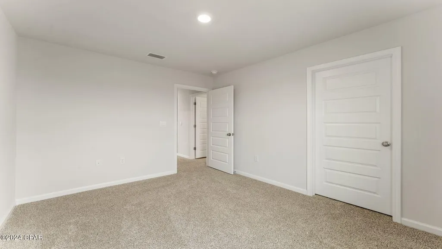
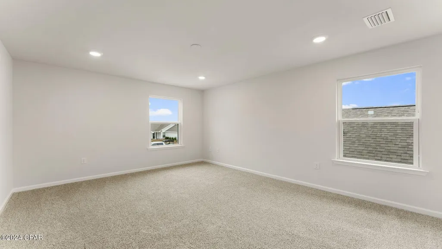
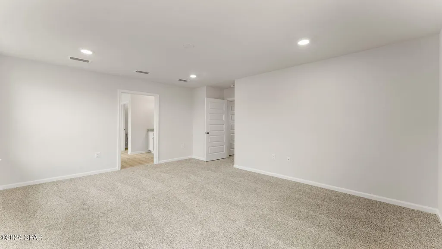
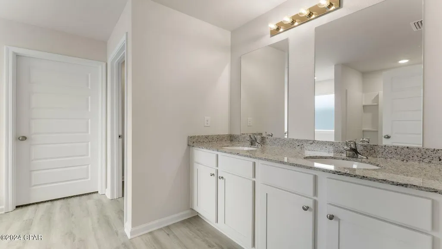
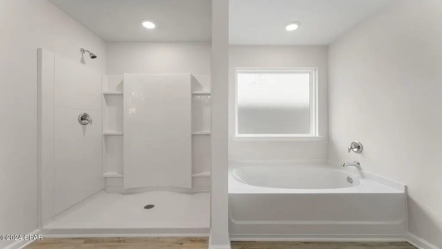
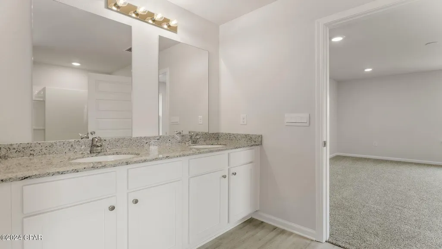
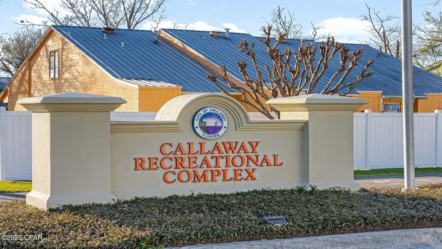
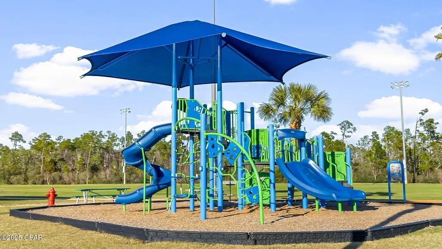
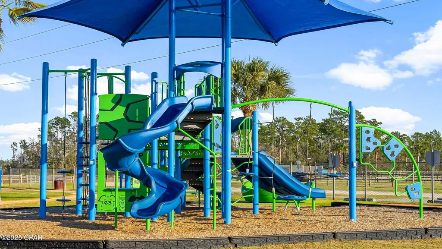
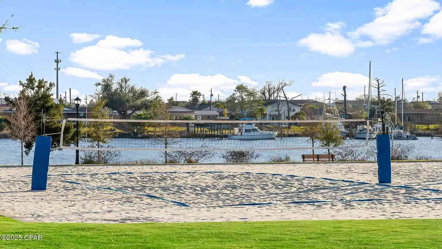
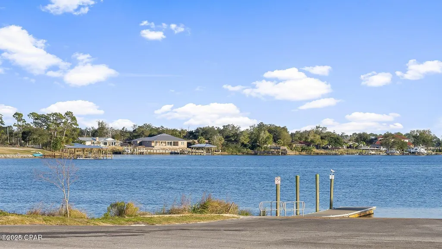
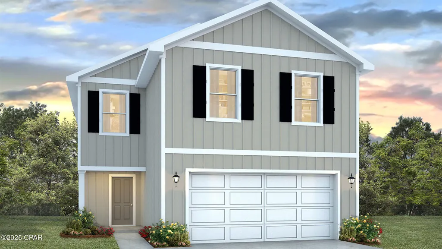
Welcome to the Aisle, a new home floor plan at Park Place in Panama City, Florida. The Aisle is our only two-story floor plan available currently at Park Place, featuring a spacious open kitchen and living room design on the bottom floor, and a thoughtfully laid out upstairs that feels large and cozy. The Aisle floor plan is a spacious 4-bedroom, 2.5 bathroom, with 1,960 square feet and includes a two-car garage. On the outside you will notice vinyl siding and a concrete walkway to the front door, which is covered by the second level. On the rear of the home, there are two backdoors covered by an awning with a concrete pad with room to sit on your back patio and enjoy the beautiful sunsets and lovely pond view this home offers! As you enter this home, you will think of endless possibilities for laying out your home with an open kitchen, living room, and dining area all in one that encompasses the entire first story of the home. The two-car garage leads right into the other side of the kitchen and dining area to the back door. In the upstairs bathrooms and kitchen, you will see beautiful granite countertops with undermount sinks, EVP flooring throughout the main areas, and soft, comfortable carpet in the bedrooms and stairs. Stainless-steel appliances including a dishwasher, microwave, and stove are included in these homes, as well as a Smart Home technology like all homes in Park Place. Our Park Place community features underground utilities making it less susceptible to damage from severe weather leading to fewer outages and more reliable service. Residents of Park Place can enjoy exclusive access an amenity center complete with a pool and playground for all to enjoy. To learn more about this home and the other beautiful homes at Park Place, stop by our model home or schedule a tour with us today, you won't be disappointed!
| Elementary School | Middle School | High School |
|---|---|---|
| Callaway Elementary School | Rutherford Middle Middle School | Rutherford High School |
| Price History | |
|---|---|
| 4/14/2026 | Listed $329,900 |
| 8/12/2026 | 3$319,900 |
| 8/17/2026 | 6$299,900 |
| 8/19/2026 | 3$289,900 |
General Features
| Sewer | Public Sewer |
|---|---|
| Utilities | Cable Connected,Electricity Available,High Speed Internet Available,Underground Utilities |
| Property Subtype | Single Family Residence |
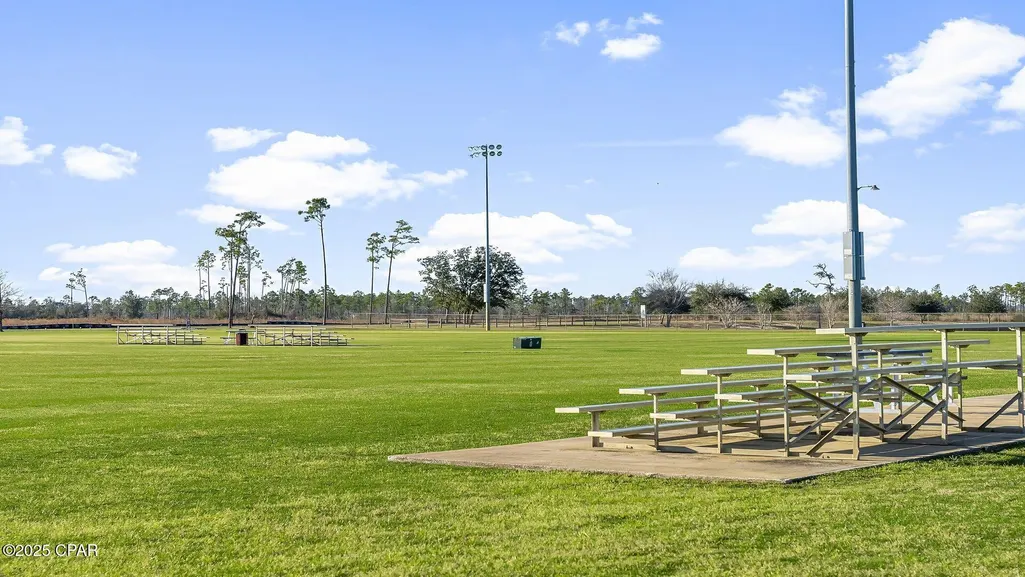
| Community Features | Barbecue,Playground,Park,Pool,Community Pool |
| County | Bay |
| Property Type | Residential |
| HOA | true |
| Subdivision Name | Park Place Phase 1 |
| Status | Pending |
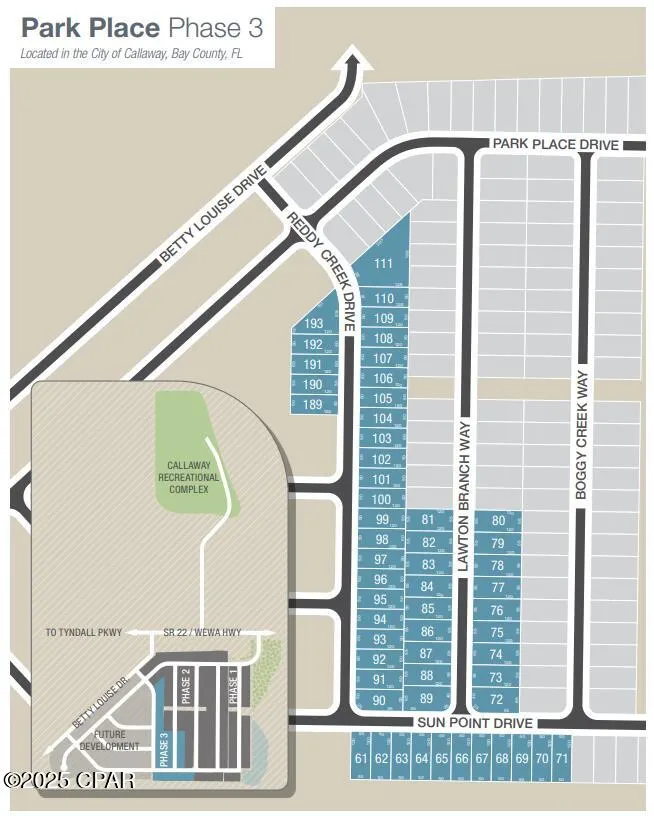
| Directions | East on Hwy 98 towards Tyndall Air Force Base, turn left onto Hwy 22. Travel approximately 3 miles and turn right on to Park Place Drive. Take a left at Reddy Creek Drive, home will be on the right hand side. |
| High School | Rutherford |
| City | Panama City |
| Zoning Description | Resid Single Family |
| MLS Area | 02 - Bay County - Central |
| Lot Size Units | Acres |
| Lot Size Square Feet | 6098 |
| Elementary School | Callaway |
| Middle/Junior High School | Rutherford Middle |
| MLS Area Minor | 0202 - Bay - Central SE |
| Standard Status | Pending |
| Property Sub Type Additional | Single Family Residence |
| Association Amenities | Gazebo,Barbecue,Picnic Area |
| Occupancy Type | Vacant |
| Year Built | 2026 |
| Association Fee Includes | Association Management,Maintenance Grounds,Maintenance Structure,Playground,Pool(s),Sewer |
| Heating | Central,Electric,Forced Air |
| Cooling | Central Air |
| Appliances | Electric Range,Electric Water Heater,Plumbed For Ice Maker |
| Patio/Porch Features | Covered,Patio,Porch |
| Construction Materials | Vinyl Siding |
| Attached Garage | false |
| Garage Y/N | true |
| Total Rooms | 6 |
| Full Baths | 2 |
| Garage Spaces | 2 |
| Architectural Style | Craftsman |
| Stories Count | 2 |
| Levels | Two |
| HOA Fee | 232 |
| Assoc Fee Paid Per | Quarterly |
| Pool Features | Community |
| Security Features | Carbon Monoxide Detector(s),Smoke Detector(s) |
| New Construction | true |
| Accessibility | Smart Technology |
| Roof | Shingle |
Interior Features
| Total Baths | 3 |
|---|---|
| Interior Amenities | Double Vanity,Smart Home,Soaking Tub,Separate Shower,Smart Thermostat,Walk-In Closet(s) |
| Furnished Units | None |
| Air Conditioning Y/N | true |
| Heating Y/N | true |
| Total Bedrooms | 4 |
| LivingAreaSource | Plans |
| Window Features | Double Pane Windows |
| Half Baths | 1 |
| Total Stories | 2 |
Exterior Features
| Lot Features | Paved |
|---|---|
| Lot Size Area | 0.14 |
| Lot Dimensions | 50x120 |
| Lot Size Acres | 0.14 |
| Road Frontage Type | City Street,Highway |
| Parking Features | Additional Parking,Garage,Garage Door Opener,Paved,Community Structure |
| Building Area Total | 1960 |
| Waterfront Y/N | false |
| Road Responsibility | Public Maintained Road |
| Foundation Details | Slab |
Amenities
- Foreclosure
- Views
- Short Sale
- New Construction
- Adult 55+
- Lease To Own
- No HOA Fees
- Furnished
- Primary On Main
- Air Conditioning
- Seller Finance
- Green
- Fixer Upper
- Horse
- Golf
- Fireplace
- Deck
- Garage
- Basement
- Pool
Property vs Single Family Average in 32404
Price
Year Built
 Emerald Coast Association of REALTORS®, Inc. All information deemed reliable but not guaranteed. All properties are subject to prior sale, change or withdrawal. Neither listing broker(s) or information provider(s) shall be responsible for any typographical errors, misinformation, misprints and shall be held totally harmless. Listing(s) information is provided for consumer's personal, non-commercial use and may not be used for any purpose other than to identify prospective properties consumers
 Listing data provided by: Central Panhandle Association of Realtors (CPAR)
Information deemed reliable but not guaranteed. The information is provided exclusively for consumers personal, non-commercial use and may not be used for any purpose other than to identify prospective properties consumers may be interested in purchasing.
Listing data provided by: Central Panhandle Association of Realtors (CPAR)
Information deemed reliable but not guaranteed. The information is provided exclusively for consumers personal, non-commercial use and may not be used for any purpose other than to identify prospective properties consumers may be interested in purchasing.
 All information deemed reliable but not guaranteed. All properties are subject to prior sale, change or withdrawal. Neither listing broker(s) or information provider(s) shall be responsible for any typographical errors, misinformation, misprints and shall be held totally harmless. Listing(s) information is provided for consumer's personal, non-commercial use and may not be used for any purpose other than to identify prospective properties consumers may be interested in purchasing. The data relating
