


Address
1023 N Bay Drive, Lynn Haven, FL
Price
$ 925,000
Property Attributes
- MLS#791837
- TypeSingle Family
- Listing Status Active
- CountyBay
- CityLynn Haven
- Area02 - Bay County - Central
- NeighborhoodCollege Point
- Zip32444
- Style
- Year Built2016
- Price$ 925,000
- Bedrooms3
- Full Bathrooms2
- Half Bathrooms1
- Sqr Footage2512
- Lot Size0.55 Acres
Data Source:
Central Panhandle Association of REALTORS® (CPAR)
Property Description
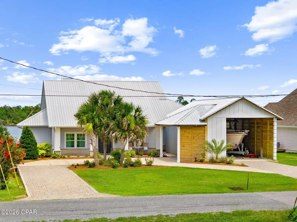
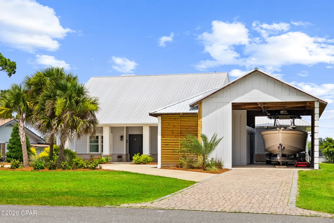
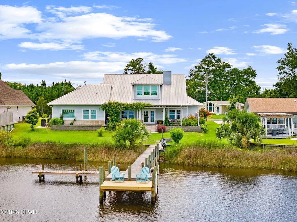
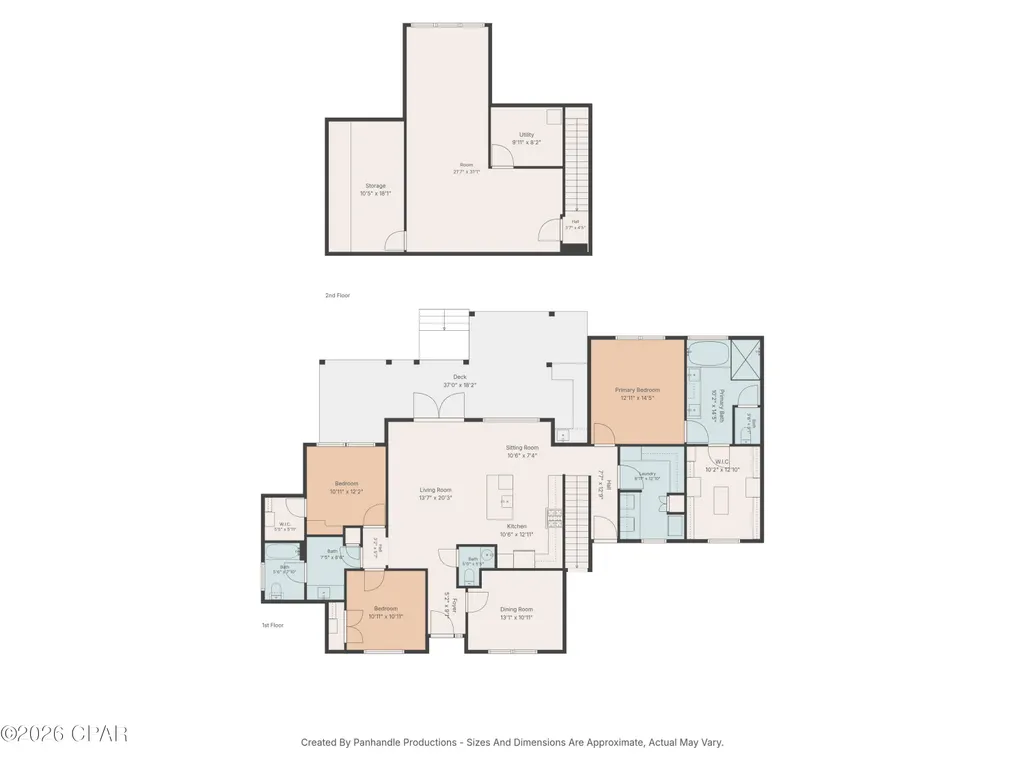
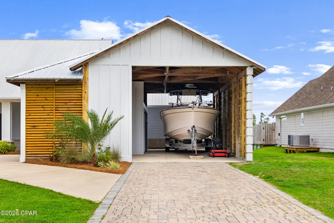
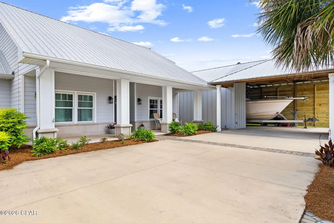
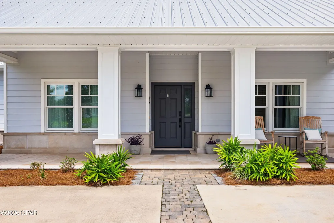
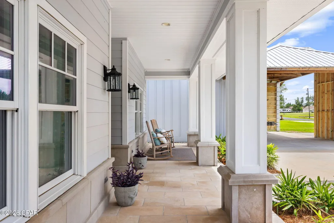
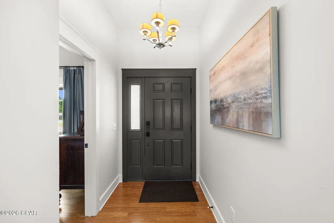
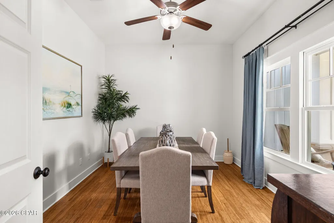
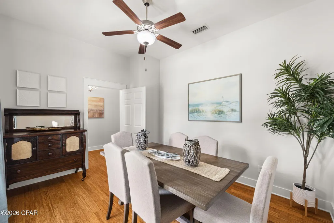
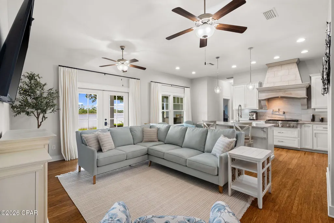
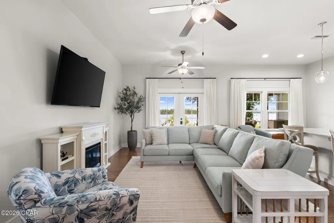
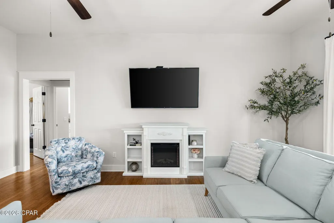
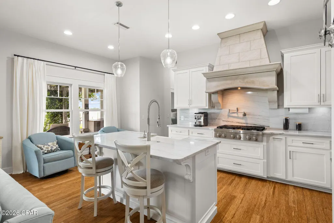
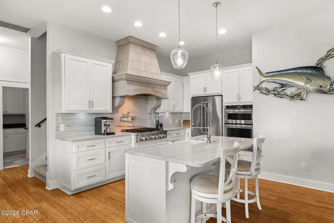
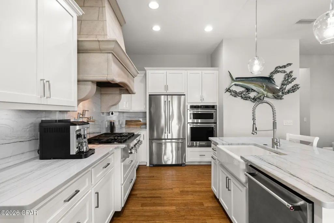
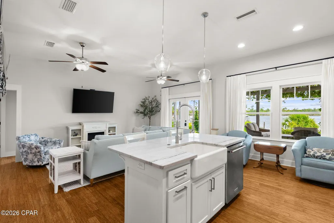
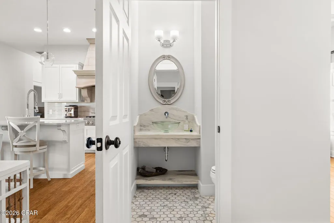
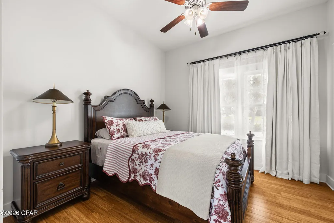
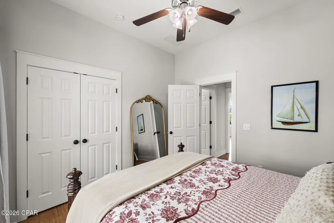
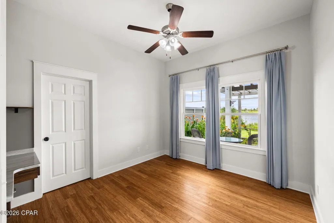
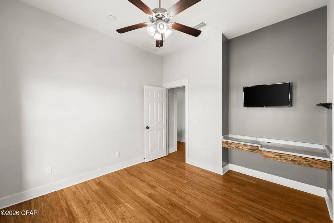
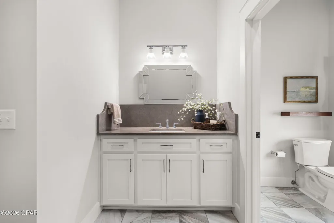
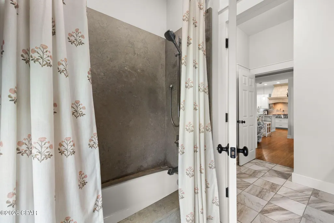
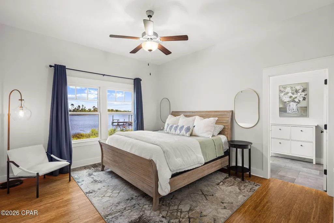
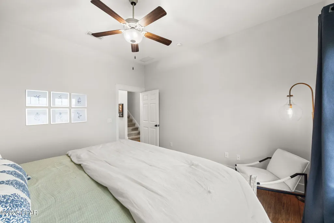
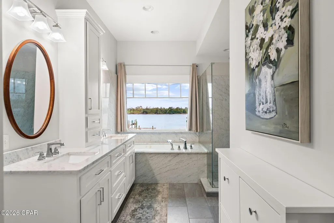
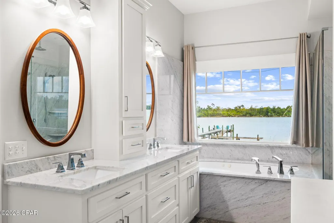
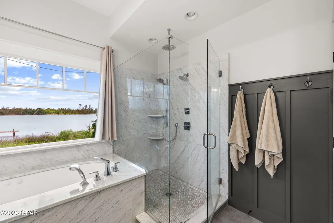
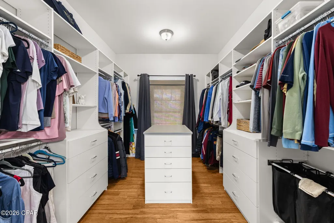
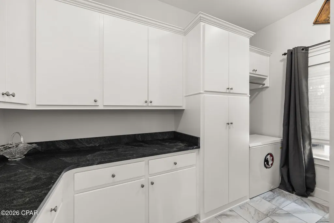
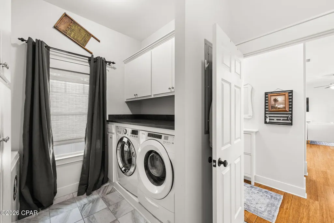
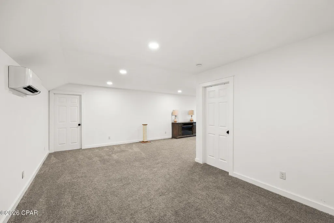
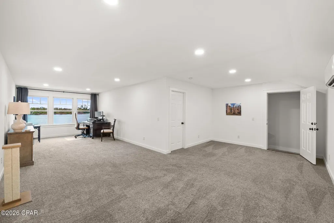
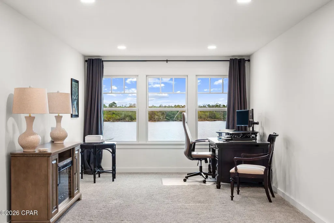
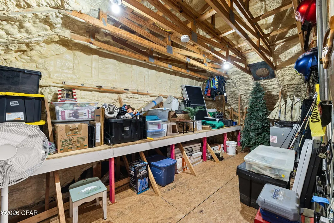
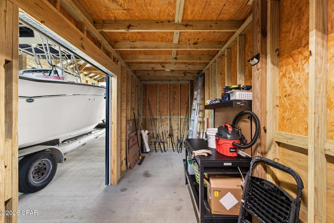
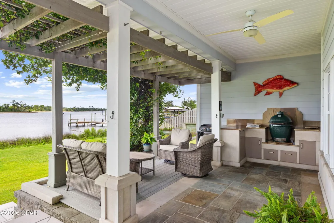
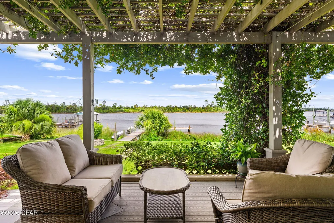
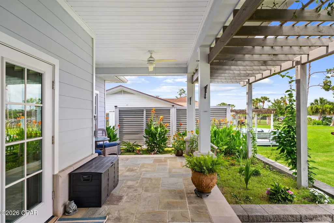
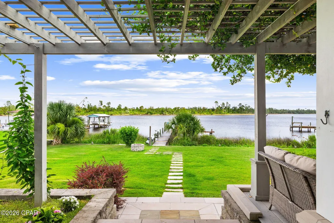
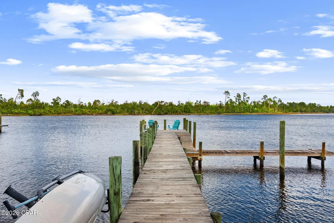
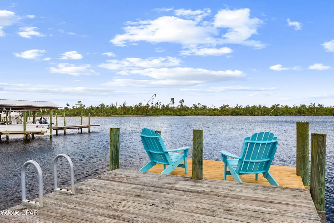
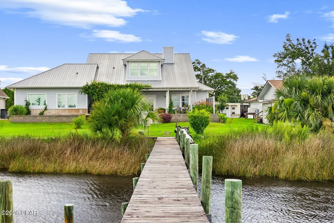
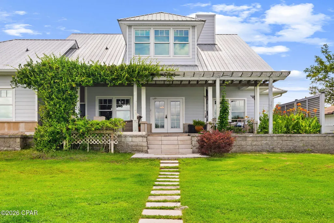
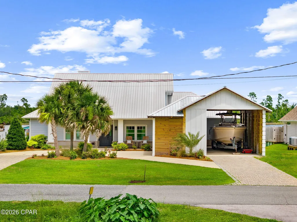
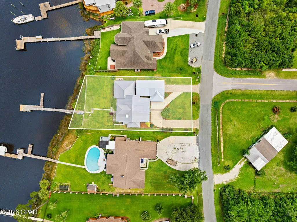
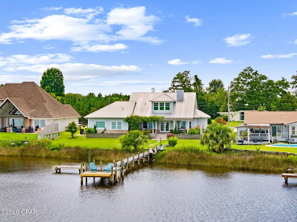
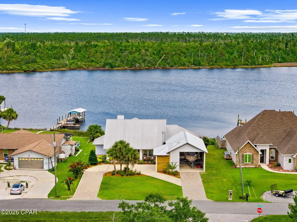
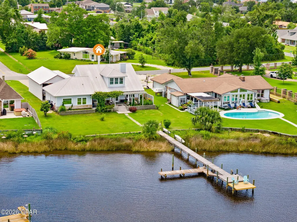
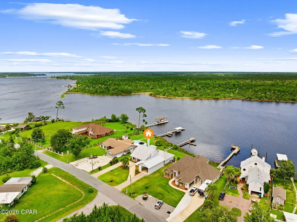
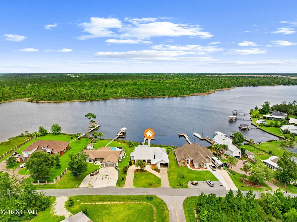
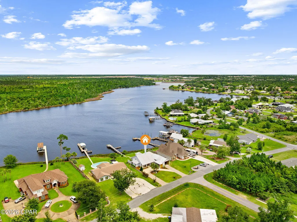
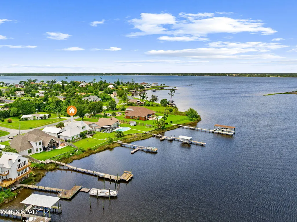
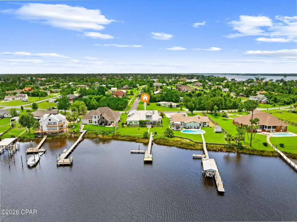
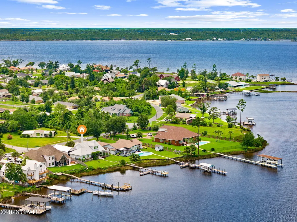
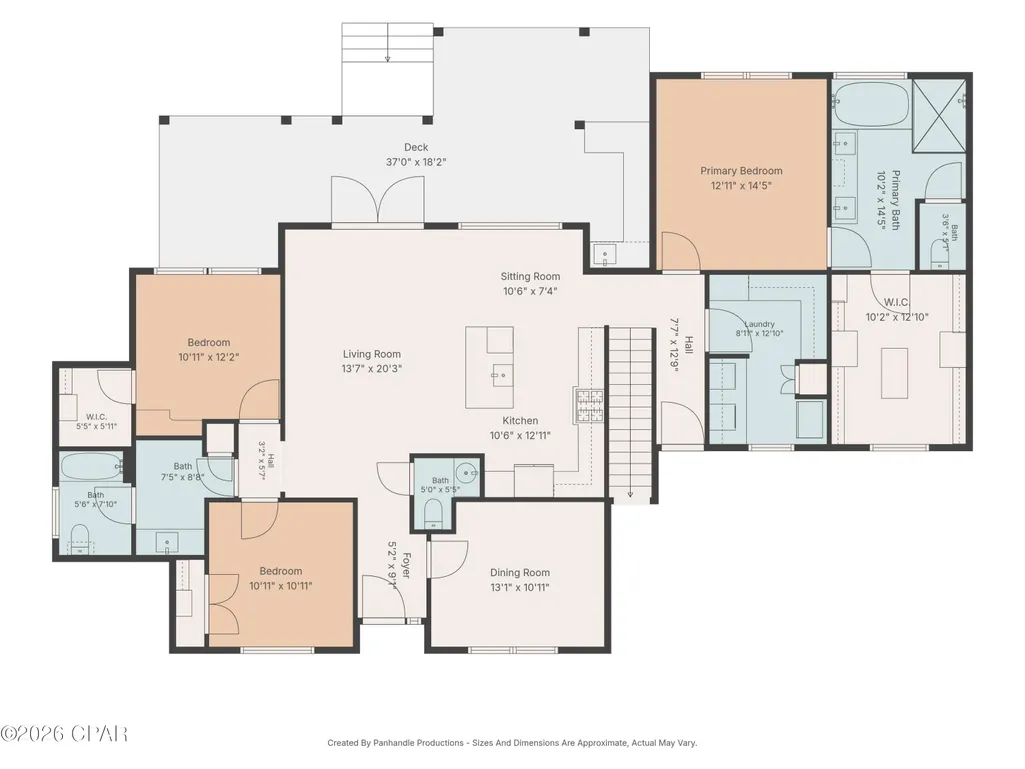
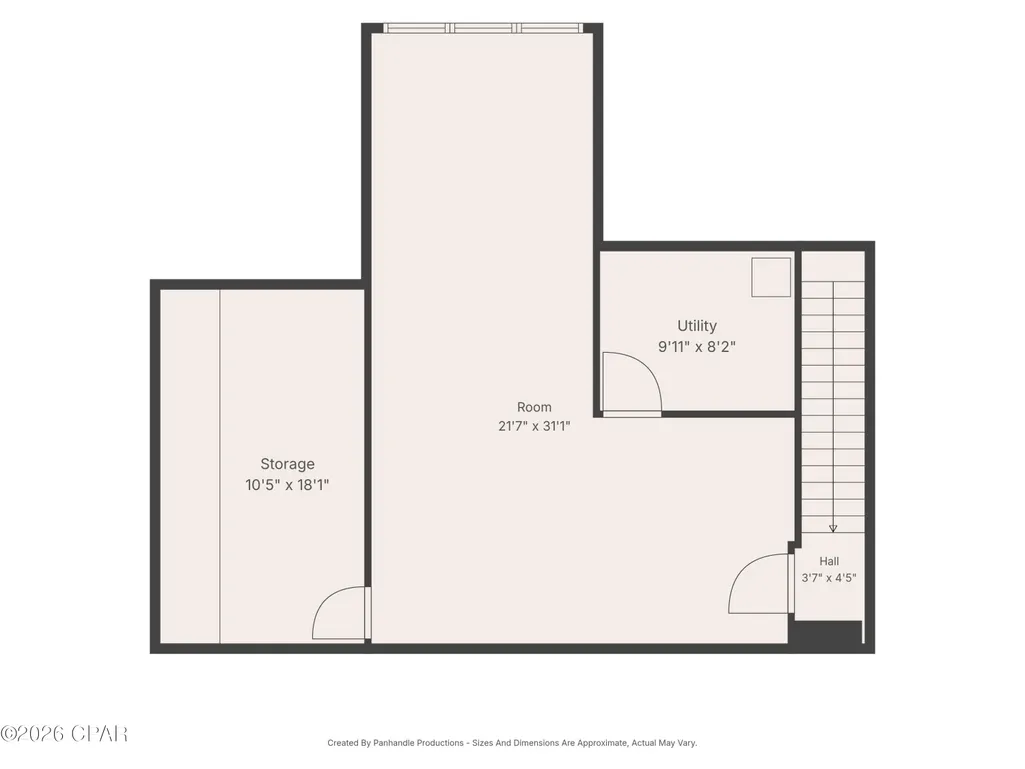
Experience waterfront living at its finest on picturesque Mill Bayou, offering deep-water access to the Gulf and an exceptional blend of luxury, comfort, and coastal charm. This beautifully crafted Cape-style residence welcomes you with classic Southern architecture, highlighted by expansive covered porches and impeccably maintained landscaping that create a stunning first impression. A newly added oversized covered parking pavilion provides ample space for multiple vehicles, a large boat, RV, or recreational equipment, while the elegant wraparound driveway enhances both convenience and curb appeal. The professionally landscaped grounds offer a private, estate-like setting that perfectly complements the home's waterfront location. Designed for both everyday living and entertaining, the home features rich bamboo flooring throughout the main living areas, soaring ceilings, and a thoughtfully designed open-concept floor plan. The chef's kitchen is a true centerpiece, showcasing stainless steel appliances, a six-burner gas cooktop, an oversized island with seating, and custom finishes throughout. Adjacent to the kitchen, the spacious butler's pantry and laundry room provide exceptional storage and built-in washer and dryer accommodations. Step outside to your private waterfront retreat where a large covered deck overlooks the tranquil bayou. Entertain guests with ease in the fully equipped outdoor kitchen featuring a Big Green Egg, oversized pergola, and beautifully designed raised garden beds, all while enjoying breathtaking water views. The luxurious primary suite serves as a peaceful sanctuary with serene bayou vistas. The spa-inspired ensuite bath is beautifully appointed with marble finishes, a soaking tub, dual vanities, a separate walk-in shower, and an extraordinary custom walk-in closet with built-in organization systems. A desirable split-bedroom layout offers privacy for family and guests, with two additional bedrooms and a full bath located on the opposite side of the home. A versatile front room can serve as a sophisticated home office, library, or formal dining space. Upstairs, a massive bonus room offers endless possibilities and has been pre-plumbed for a future full bath, making it ideal for a guest suite, media room, or additional living quarters. The spacious backyard provides plenty of room for a custom in-ground pool, allowing you to create the ultimate waterfront oasis. Wake each morning to spectacular sunrises over your private estuary, then spend your evenings cruising by boat to the bay to enjoy unforgettable Gulf Coast sunsets. This is a rare opportunity to own a truly exceptional waterfront property where luxury, lifestyle, and adventure converge.
| Elementary School | Middle School | High School |
|---|---|---|
| Deer Point Elementary School | Merritt Brown Middle School | Mosley High School |
| Price History | |
|---|---|
| 6/25/2026 | Listed $1,000,000 |
| 7/10/2026 | 1$990,000 |
| 7/30/2026 | 2$970,000 |
| 8/26/2026 | 2$950,000 |
| 9/17/2026 | 3$925,000 |
General Features
| Utilities | Electricity Available,High Speed Internet Available |
|---|---|
| Property Subtype | Single Family Residence |
| Tax Year | 2025 |
| Community Features | Short Term Rental Allowed |
| County | Bay |
| Property Type | Residential |
| HOA | false |
| Subdivision Name | College Point |
| Special Listing Conditions | Listed As-Is |
| Status | Active |
| Directions | From PC Mall go North on Hwy. 77 to right on Hwy. 390 (14th st) go past Hwy. 389 to left on Harvard, to right on Judson to N. Bay. home dead ends on Judson and N Bay drive, look for sign. |
| High School | Mosley |
| City | Lynn Haven |
| Zoning Description | Resid Single Family |
| MLS Area | 02 - Bay County - Central |
| Lot Size Units | Acres |
| Lot Size Square Feet | 23958 |
| Elementary School | Deer Point |
| Middle/Junior High School | Merritt Brown |
| MLS Area Minor | 0201 - Bay - Central NE |
| Standard Status | Active |
| Property Sub Type Additional | Single Family Residence |
| Other Structures | Pergola |
| Occupancy Type | Occupied |
| Waterfront Features | Bayou,Seawall |
| Year Built | 2016 |
| Heating | Central,Ductless,Electric |
| Cooling | Central Air,Ceiling Fan(s),Ductless |
| Appliances | Convection Oven,Gas Cooktop,Tankless Water Heater |
| Patio/Porch Features | Covered,Patio,Porch |
| Construction Materials | HardiPlank Type |
| View | Bayou,Water |
| Attached Garage | false |
| Garage Y/N | true |
| Total Rooms | 13 |
| Full Baths | 2 |
| Virtual Tour | https://mls.ricoh360.com/3b374b04-4012-4f6c-a397-0d8932170652 |
| Garage Spaces | 3 |
| Stories Count | 2 |
| Levels | Two |
| Security Features | Smoke Detector(s) |
| New Construction | false |
| Roof | Metal |
Interior Features
| Total Baths | 3 |
|---|---|
| Interior Amenities | Double Vanity,Jetted Tub,Main Level Primary,Soaking Tub,Separate Shower,Walk-In Closet(s),Instant Hot Water |
| Furnished Units | None |
| Air Conditioning Y/N | true |
| Heating Y/N | true |
| Total Bedrooms | 3 |
| LivingAreaSource | Appraiser |
| Window Features | Double Pane Windows |
| Half Baths | 1 |
| Total Stories | 2 |
Exterior Features
| Lot Features | Sprinkler System,Paved |
|---|---|
| Lot Size Area | 0.55 |
| Lot Dimensions | 100.0 ft x 240.0 ft |
| Lot Size Acres | 0.55 |
| Parking Features | Circular Driveway,Paved |
| Building Area Total | 2512 |
| Waterfront Y/N | true |
| Exterior Amenities | Dock,Fire Pit,Outdoor Kitchen |
Amenities
- Foreclosure
- Views
- Short Sale
- New Construction
- Adult 55+
- Lease To Own
- No HOA Fees
- Furnished
- Primary On Main
- Air Conditioning
- Seller Finance
- Green
- Fixer Upper
- Horse
- Golf
- Fireplace
- Deck
- Garage
- Basement
- Pool
Property vs Single Family Average in 32444
Price
Year Built
 Emerald Coast Association of REALTORS®, Inc. All information deemed reliable but not guaranteed. All properties are subject to prior sale, change or withdrawal. Neither listing broker(s) or information provider(s) shall be responsible for any typographical errors, misinformation, misprints and shall be held totally harmless. Listing(s) information is provided for consumer's personal, non-commercial use and may not be used for any purpose other than to identify prospective properties consumers
 Listing data provided by: Central Panhandle Association of Realtors (CPAR)
Information deemed reliable but not guaranteed. The information is provided exclusively for consumers personal, non-commercial use and may not be used for any purpose other than to identify prospective properties consumers may be interested in purchasing.
Listing data provided by: Central Panhandle Association of Realtors (CPAR)
Information deemed reliable but not guaranteed. The information is provided exclusively for consumers personal, non-commercial use and may not be used for any purpose other than to identify prospective properties consumers may be interested in purchasing.
 All information deemed reliable but not guaranteed. All properties are subject to prior sale, change or withdrawal. Neither listing broker(s) or information provider(s) shall be responsible for any typographical errors, misinformation, misprints and shall be held totally harmless. Listing(s) information is provided for consumer's personal, non-commercial use and may not be used for any purpose other than to identify prospective properties consumers may be interested in purchasing. The data relating
