

Address
1398 Thurso Road, Lynn Haven, FL
Price
$ 575,000
Property Attributes
- MLS#792170
- TypeSingle Family
- Listing Status Active
- CountyBay
- CityLynn Haven
- Area02 - Bay County - Central
- NeighborhoodMowat Highlands Ph X
- Zip32444
- Style
- Year Built2005
- Price$ 575,000
- Bedrooms4
- Full Bathrooms3
- Half Bathrooms1
- Sqr Footage3199
- Lot Size0.32 Acres
Data Source:
Central Panhandle Association of REALTORS® (CPAR)
Property Description
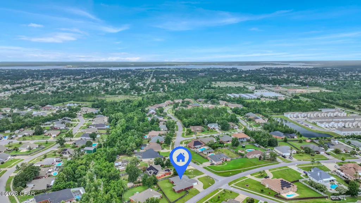
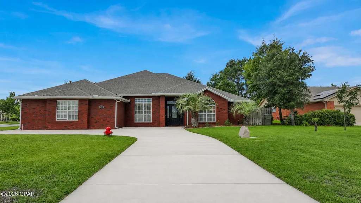
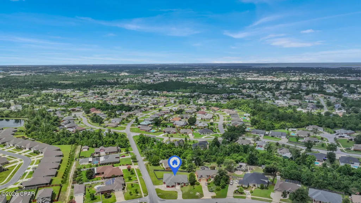
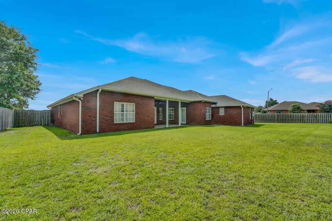
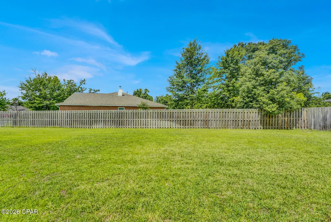
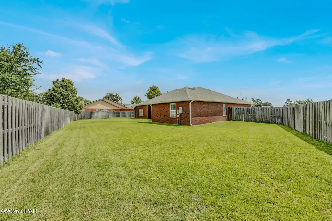
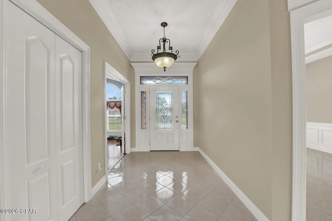
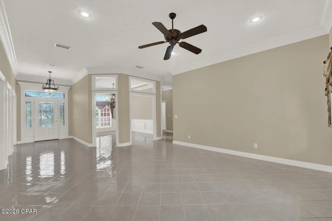
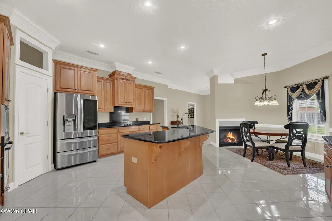
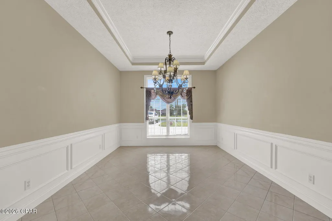
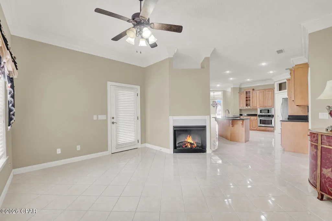
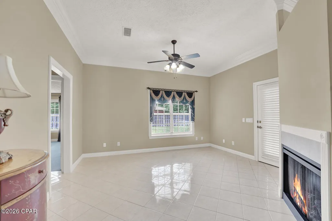
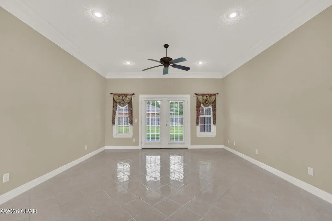
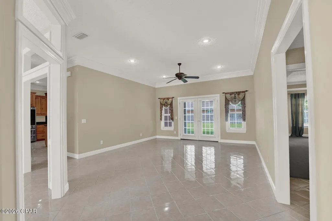
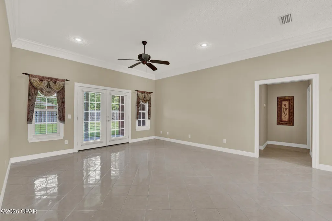
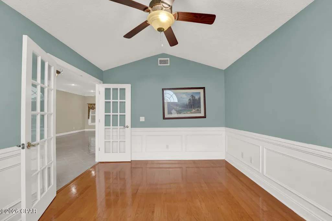
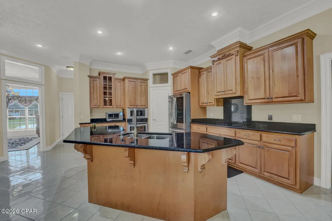
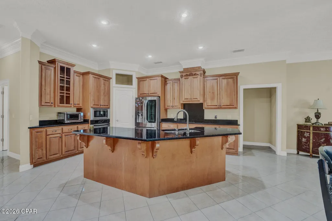
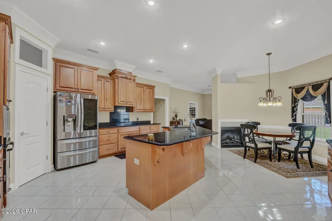
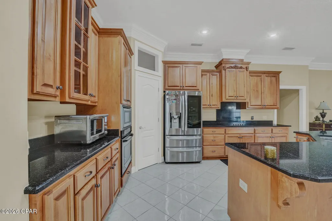
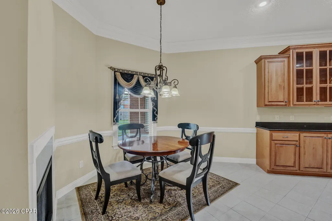
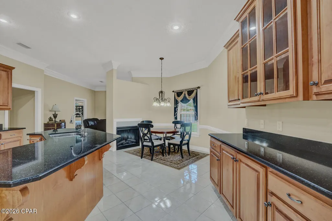
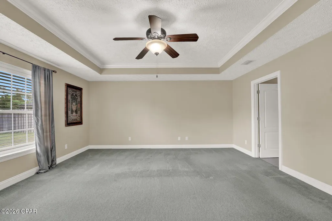
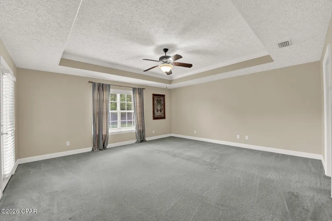
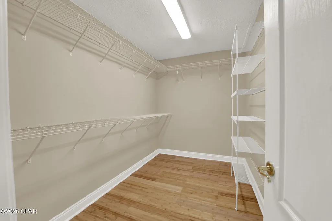
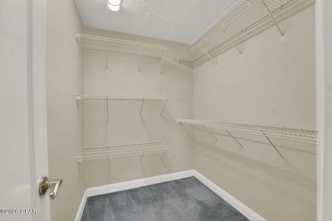
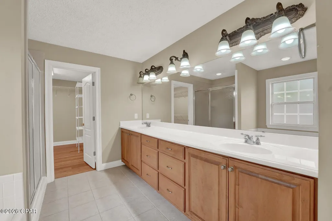
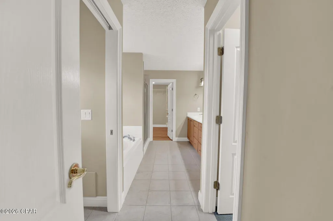
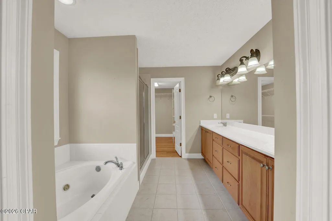
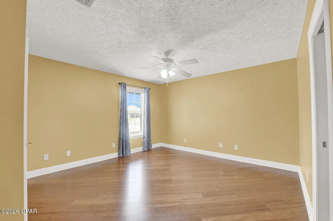
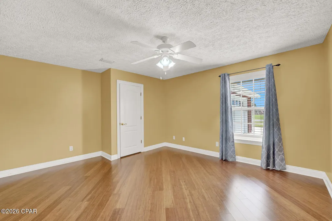
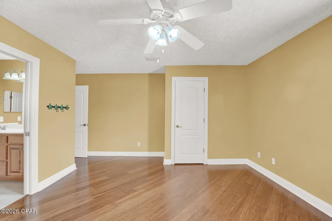
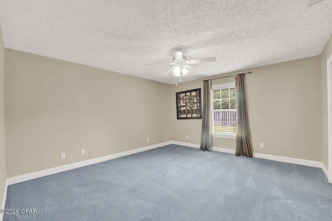
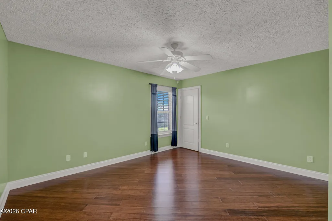
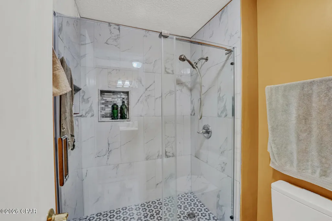
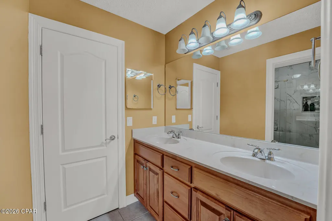
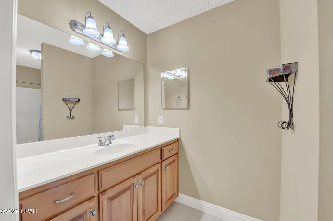
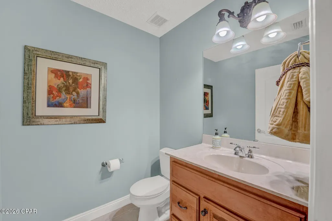
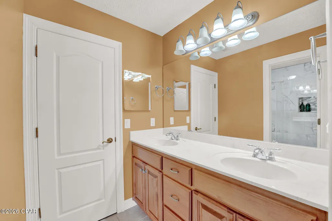
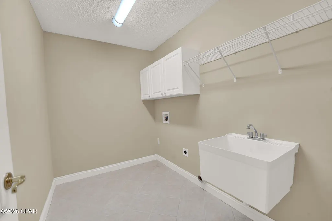
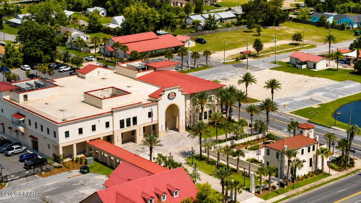
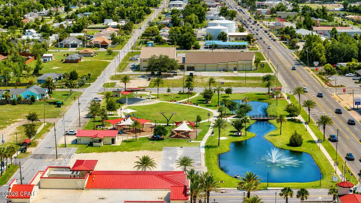
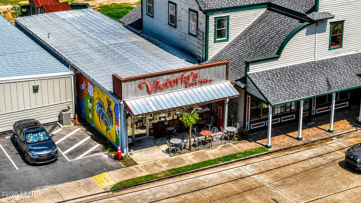
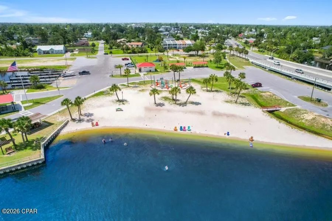
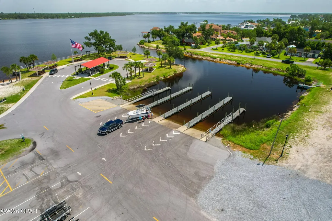
Set in the sought-after Mowat Highlands neighborhood, this custom, all-brick home offers the kind of space and flexibility that is increasingly hard to find. Meticulously maintained by its original owner, the home features 3,199 square feet of single-level living with four generously sized bedrooms, three-and-a-half bathrooms and multiple spaces designed for both everyday comfort and entertaining. Inside, soaring cathedral and tray ceilings, crown molding and custom window treatments give the home a sense of character and craftsmanship. A second sitting area off the kitchen is connected to the breakfast space with a double-sided fireplace, while the formal dining room, private study and light-filled living room provide plenty of flexibility for working, gathering and relaxing. The kitchen sits at the center of the home with a large island, solid-surface countertops and stainless-steel appliances. The expansive primary suite feels like a true retreat, complete with two walk-in closets, a jetted tub and separate shower. A second walk-in closet in the fourth bedroom adds even more valuable storage. Outside, the oversized corner lot is framed by a circular driveway, covered porches and a fully fenced backyard--with ample room to create a pool, outdoor kitchen, garden or private backyard retreat. A newer roof and HVAC system from 2019 and a 2026 water heater provide added peace of mind. With NO HOA, underground utilities and a convenient location near downtown Lynn Haven, Panama City, Tyndall Air Force Base, parks, boat ramps and Panama City Beaches, this home is truly central to all you need! It delivers room to live, entertain and grow--inside and out. This property can be shown within minutes! Call your realtor today to see your future Florida home!
| Elementary School | Middle School | High School |
|---|---|---|
| Deer Point Elementary School | Mowat Middle School | Mosley High School |
| Price History | |
|---|---|
| 7/3/2026 | Listed $619,950 |
| 7/23/2026 | 3$599,700 |
| 9/3/2026 | 4$575,000 |
General Features
| Sewer | Public Sewer |
|---|---|
| Utilities | Electricity Available,Underground Utilities |
| Property Subtype | Single Family Residence |
| Tax Year | 2025 |
| Community Features | Short Term Rental Allowed |
| County | Bay |
| Property Type | Residential |
| HOA | false |
| Subdivision Name | Mowat Highlands Ph X |
| Special Listing Conditions | Listed As-Is |
| Status | Active |
| Directions | North on 77, Right onto 389, Right into Mowat Highlands. Property on corner of Dundee and Thurso |
| High School | Mosley |
| City | Lynn Haven |
| Zoning Description | Resid Single Family |
| MLS Area | 02 - Bay County - Central |
| Lot Size Units | Acres |
| Lot Size Square Feet | 14084 |
| Elementary School | Deer Point |
| Land Lease Y/N | false |
| Middle/Junior High School | Mowat |
| MLS Area Minor | 0201 - Bay - Central NE |
| Standard Status | Active |
| Property Sub Type Additional | Single Family Residence |
| Occupancy Type | Vacant |
| Year Built | 2005 |
| Heating | Central,Electric,Fireplace(s) |
| Cooling | Central Air |
| Appliances | Electric Cooktop |
| Patio/Porch Features | Covered,Porch |
| Attached Garage | false |
| Garage Y/N | true |
| Total Rooms | 4 |
| Full Baths | 3 |
| Garage Spaces | 2 |
| Architectural Style | Contemporary |
| Stories Count | 1 |
| Levels | One |
| Security Features | Smoke Detector(s) |
| New Construction | false |
| Senior Community Y/N | false |
Interior Features
| Total Baths | 4 |
|---|---|
| Interior Amenities | Jetted Tub,Main Level Primary,Separate Shower,Walk-In Closet(s) |
| Furnished Units | None |
| Air Conditioning Y/N | true |
| Heating Y/N | true |
| Fireplace Y/N | true |
| Total Bedrooms | 4 |
| LivingAreaSource | Appraiser |
| Half Baths | 1 |
| Total Stories | 1 |
| Fireplace Features | Electric |
Exterior Features
| Lot Features | Paved |
|---|---|
| Lot Size Area | 0.32 |
| Lot Dimensions | 124.72x75.89x151.55x128.03 |
| Lot Size Acres | 0.32 |
| Road Frontage Type | City Street |
| Parking Features | Circular Driveway,Paved |
| Building Area Total | 3199 |
| Waterfront Y/N | false |
| Road Responsibility | Public Maintained Road |
| Fencing | Fenced |
Amenities
- Foreclosure
- Views
- Short Sale
- New Construction
- Adult 55+
- Lease To Own
- No HOA Fees
- Furnished
- Primary On Main
- Air Conditioning
- Seller Finance
- Green
- Fixer Upper
- Horse
- Golf
- Fireplace
- Deck
- Garage
- Basement
- Pool
Property vs Single Family Average in 32444
Price
Year Built
 Emerald Coast Association of REALTORS®, Inc. All information deemed reliable but not guaranteed. All properties are subject to prior sale, change or withdrawal. Neither listing broker(s) or information provider(s) shall be responsible for any typographical errors, misinformation, misprints and shall be held totally harmless. Listing(s) information is provided for consumer's personal, non-commercial use and may not be used for any purpose other than to identify prospective properties consumers
 Listing data provided by: Central Panhandle Association of Realtors (CPAR)
Information deemed reliable but not guaranteed. The information is provided exclusively for consumers personal, non-commercial use and may not be used for any purpose other than to identify prospective properties consumers may be interested in purchasing.
Listing data provided by: Central Panhandle Association of Realtors (CPAR)
Information deemed reliable but not guaranteed. The information is provided exclusively for consumers personal, non-commercial use and may not be used for any purpose other than to identify prospective properties consumers may be interested in purchasing.
 All information deemed reliable but not guaranteed. All properties are subject to prior sale, change or withdrawal. Neither listing broker(s) or information provider(s) shall be responsible for any typographical errors, misinformation, misprints and shall be held totally harmless. Listing(s) information is provided for consumer's personal, non-commercial use and may not be used for any purpose other than to identify prospective properties consumers may be interested in purchasing. The data relating
