


Address
3216 Bob Jones Drive, Lynn Haven, FL
Price
$ 640,000
Property Attributes
- MLS#792605
- TypeSingle Family
- Listing Status Active
- CountyBay
- CityLynn Haven
- Area02 - Bay County - Central
- NeighborhoodMill Bayou Phase 1
- Zip32444
- Style
- Year Built1994
- Price$ 640,000
- Bedrooms4
- Full Bathrooms2
- Half Bathrooms1
- Sqr Footage2873
- Lot Size0.38 Acres
Data Source:
Central Panhandle Association of REALTORS® (CPAR)
Property Description
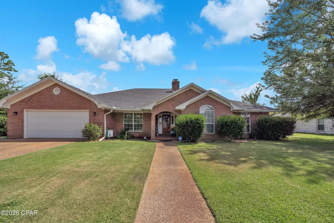
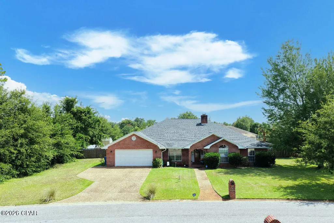
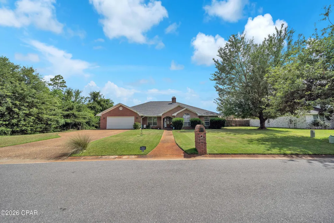
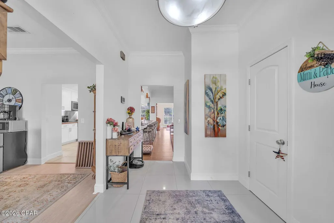
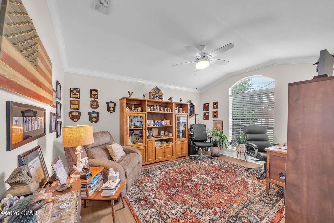
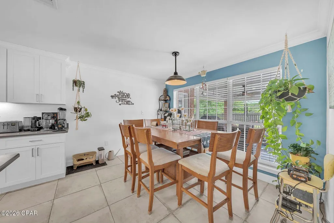
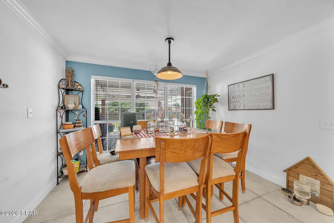
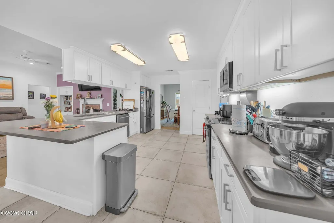
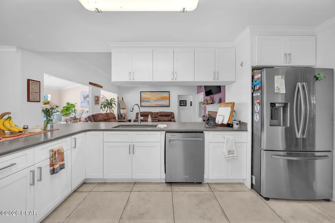
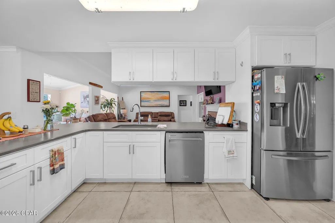
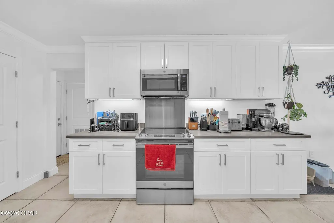
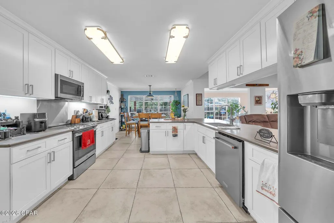
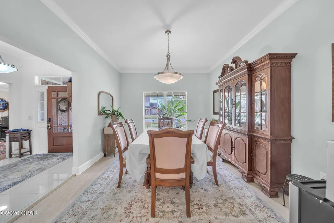
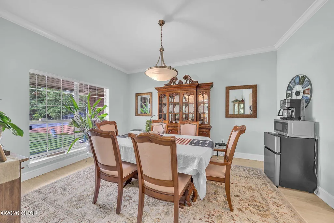
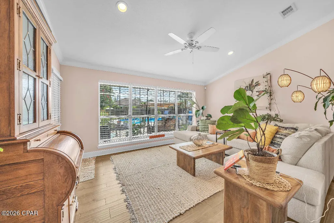
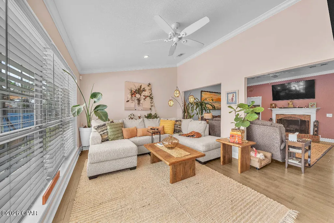
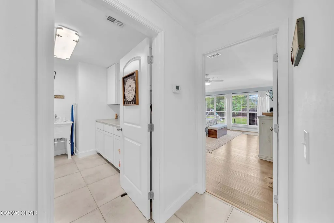
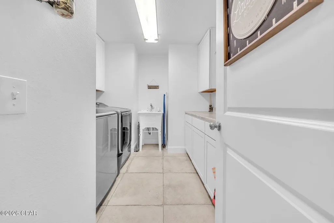
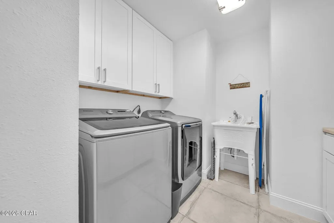
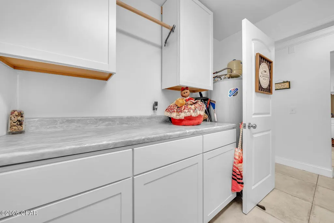
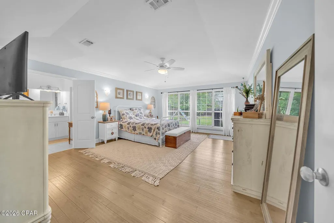
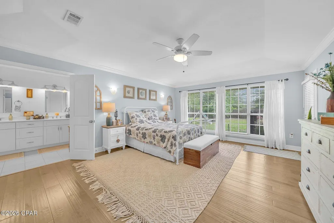
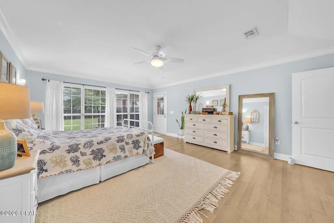
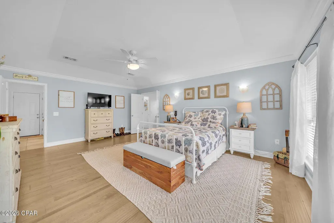
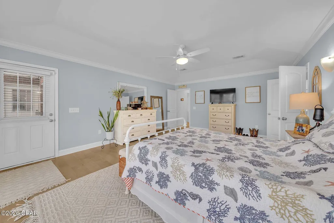
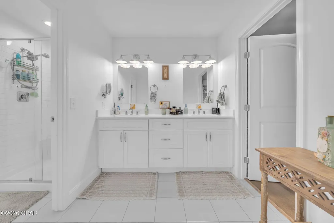
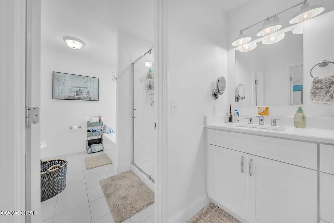
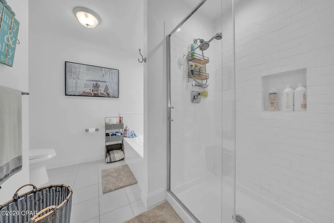
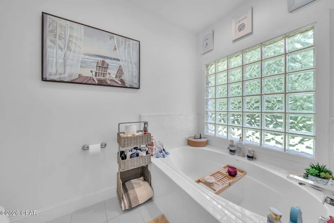
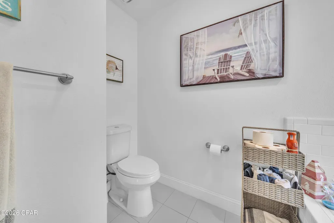
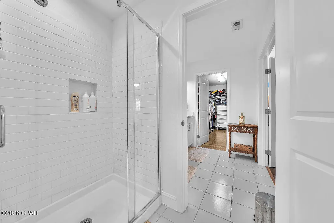
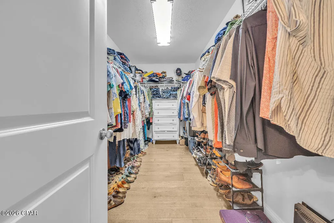
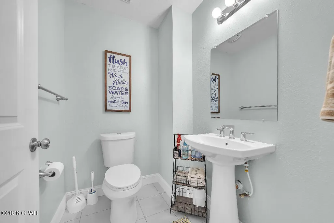
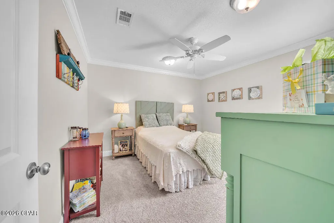
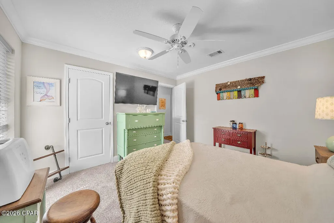
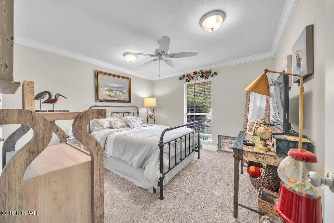
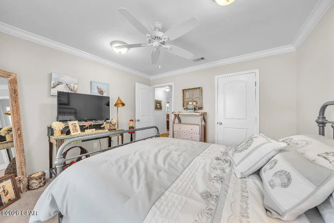
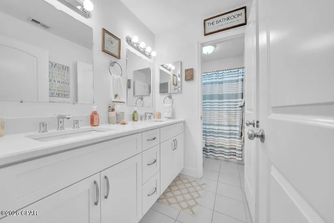
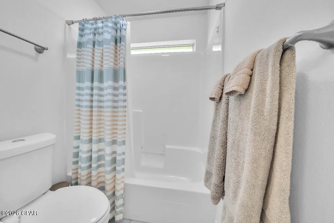
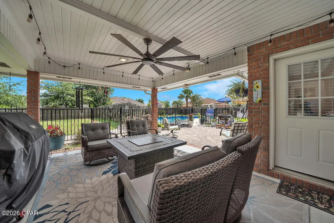
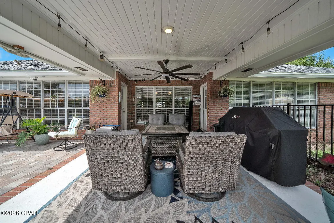
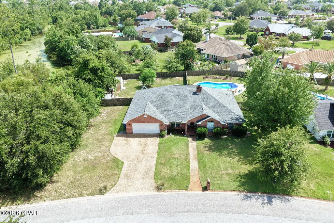
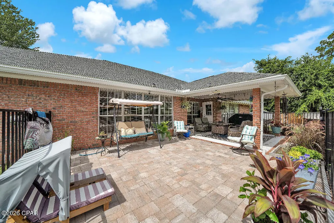
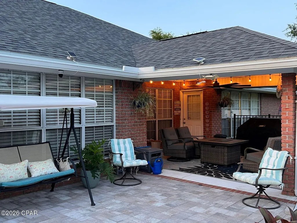
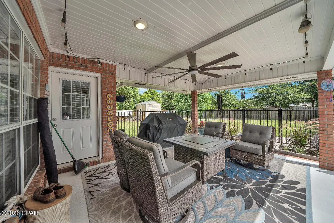
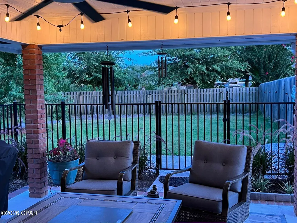
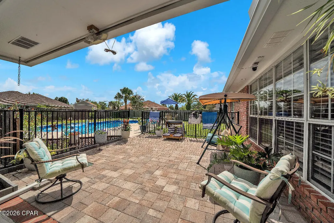
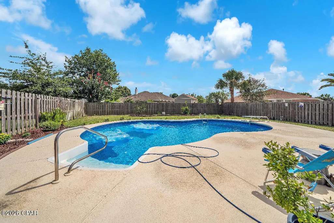
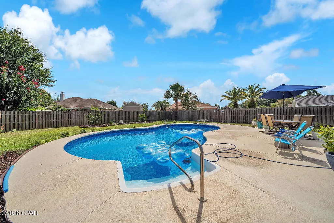
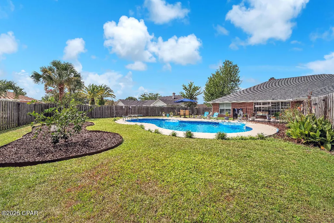
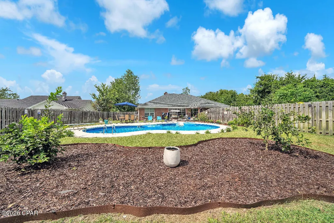
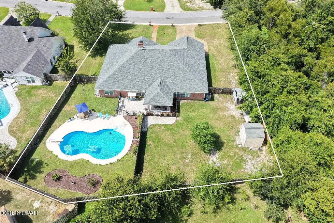
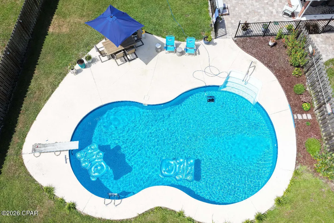
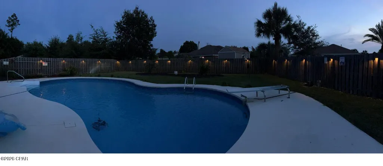
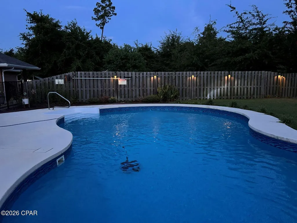
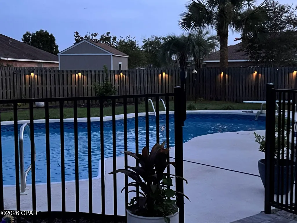
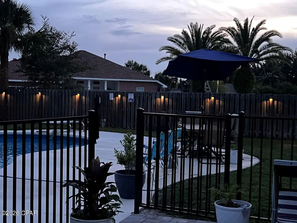
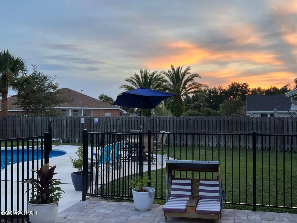
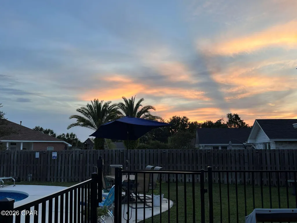
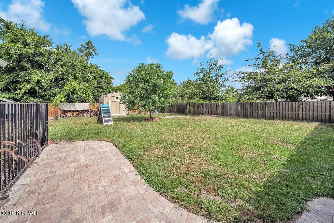
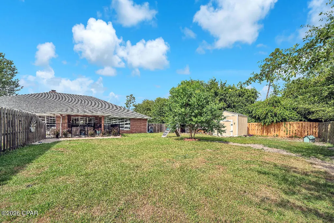
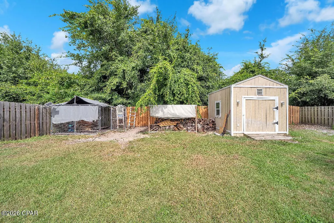
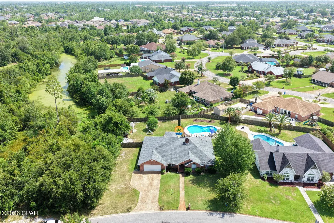
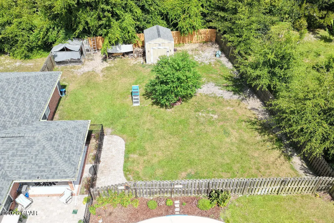
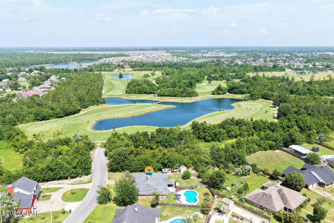
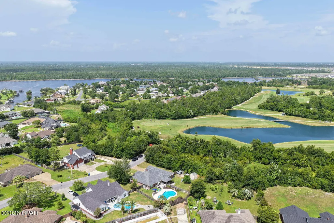
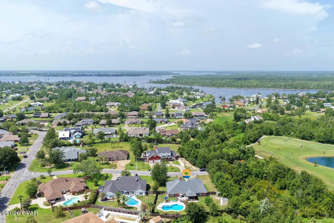
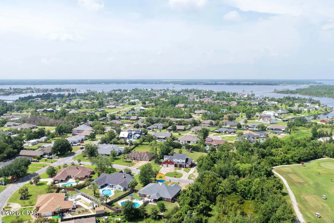
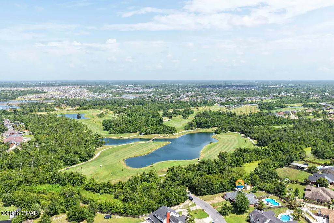
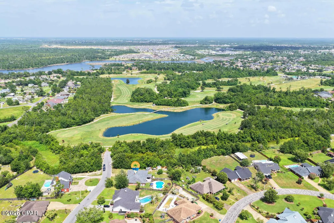
Welcome to 3216 Bob Jones Dr, Lynn Haven Florida! This IS the one that everyone is looking for!!! Privacy, seclusion and ready to move in! This like new home has 4 bedrooms, 2 full baths, a half bath and a 30,000 gallon inground pool. The interior feels like a new home and features a HUGE office, formal dining room and a living room situated next to a really nice sitting room. The master bedroom is split from the 3 other bedrooms for the ultimate in luxury and privacy. The master bath is equipped with a soaking tub, large separate shower and a massive walk in closet. The chefs dream kitchen is loaded with cabinets and quartz counter tops, a full stainless appliance package and a wrap around breakfast bar. The exterior of the home is as amazing as the interior with a covered back patio leading to the inground pool. The entire back yard is fenced and cross fenced for privacy and security and the east side of the home is next to a nature preserve at the end of a dead end street and the entire east facing fence is brand new PLUS the entire yard has a sprinkler system. The 2 car garage is insulated and cooled with a separate mini split system and fitted with cabinets on 3 walls for the perfect workshop. If you are looking for luxury and privacy in the city limits, close to everything you could possibly need, this is the one!!!!! The home currently has a state of the art home security system with exterior cameras. THE SELLER IS MOTIVATED, bring your best offer!!!!
| Elementary School | Middle School | High School |
|---|---|---|
| Deer Point Elementary School | Merritt Brown Middle School | Mosley High School |
| Price History | |
|---|---|
| 7/13/2026 | Listed $650,000 |
| 7/29/2026 | 2$640,000 |
General Features
| Sewer | Public Sewer |
|---|---|
| Utilities | Cable Connected,Electricity Available,Phone Connected,Underground Utilities |
| Property Subtype | Single Family Residence |
| Tax Year | 2025 |
| County | Bay |
| Property Type | Residential |
| HOA | true |
| Subdivision Name | Mill Bayou Phase 1 |
| Special Listing Conditions | Listed As-Is |
| Status | Active |
| Directions | From 390 and Harvard Blvd, north on Harvard to College Blvd, right on College to N College, left on North College to Bob Jones |
| High School | Mosley |
| City | Lynn Haven |
| Zoning Description | City, Resid Single Family |
| MLS Area | 02 - Bay County - Central |
| Lot Size Units | Acres |
| Lot Size Square Feet | 16553 |
| Elementary School | Deer Point |
| Middle/Junior High School | Merritt Brown |
| MLS Area Minor | 0201 - Bay - Central NE |
| Standard Status | Active |
| Property Sub Type Additional | Single Family Residence |
| Other Structures | Shed(s) |
| Occupancy Type | Vacant |
| Year Built | 1994 |
| Association Fee Includes | Legal/Accounting,Maintenance Grounds |
| Heating | Electric,Forced Air,Fireplace(s) |
| Cooling | Central Air,Ceiling Fan(s),Ductless,ENERGY STAR Qualified Equipment,Heat Pump |
| Appliances | ENERGY STAR Qualified Appliances,Electric Oven,Electric Range,Electric Water Heater,Ice Maker |
| Patio/Porch Features | Covered,Patio |
| Construction Materials | Aluminum Siding,Brick,Vinyl Siding,Wood Frame |
| Attached Garage | false |
| Garage Y/N | true |
| Total Rooms | 9 |
| Full Baths | 2 |
| Garage Spaces | 2 |
| Architectural Style | Contemporary |
| HOA Fee | 250 |
| Assoc Fee Paid Per | Annually |
| Pool Features | Fenced,In Ground,Private |
| New Construction | false |
| Energy Efficient | Appliances |
| Roof | Shingle |
Interior Features
| Total Baths | 3 |
|---|---|
| Interior Amenities | Coffered Ceiling(s),Double Vanity,Main Level Primary,Soaking Tub,Separate Shower,Walk-In Closet(s) |
| Furnished Units | None |
| Air Conditioning Y/N | true |
| Heating Y/N | true |
| Total Bedrooms | 4 |
| LivingAreaSource | Appraiser |
| Half Baths | 1 |
Exterior Features
| Lot Features | Cul-De-Sac,Paved |
|---|---|
| Lot Size Area | 0.38 |
| Lot Dimensions | 90.0 ft x 152.0 ft |
| Lot Size Acres | 0.38 |
| Road Frontage Type | City Street |
| Building Area Total | 2873 |
| Waterfront Y/N | false |
| Road Responsibility | Public Maintained Road |
| Fencing | Cross Fenced,Fenced,Privacy |
| Foundation Details | Slab |
| Private Pool | true |
Amenities
- Foreclosure
- Views
- Short Sale
- New Construction
- Adult 55+
- Lease To Own
- No HOA Fees
- Furnished
- Primary On Main
- Air Conditioning
- Seller Finance
- Green
- Fixer Upper
- Horse
- Golf
- Fireplace
- Deck
- Garage
- Basement
- Pool
Property vs Single Family Average in 32444
Price
Year Built
 Emerald Coast Association of REALTORS®, Inc. All information deemed reliable but not guaranteed. All properties are subject to prior sale, change or withdrawal. Neither listing broker(s) or information provider(s) shall be responsible for any typographical errors, misinformation, misprints and shall be held totally harmless. Listing(s) information is provided for consumer's personal, non-commercial use and may not be used for any purpose other than to identify prospective properties consumers
 Listing data provided by: Central Panhandle Association of Realtors (CPAR)
Information deemed reliable but not guaranteed. The information is provided exclusively for consumers personal, non-commercial use and may not be used for any purpose other than to identify prospective properties consumers may be interested in purchasing.
Listing data provided by: Central Panhandle Association of Realtors (CPAR)
Information deemed reliable but not guaranteed. The information is provided exclusively for consumers personal, non-commercial use and may not be used for any purpose other than to identify prospective properties consumers may be interested in purchasing.
 All information deemed reliable but not guaranteed. All properties are subject to prior sale, change or withdrawal. Neither listing broker(s) or information provider(s) shall be responsible for any typographical errors, misinformation, misprints and shall be held totally harmless. Listing(s) information is provided for consumer's personal, non-commercial use and may not be used for any purpose other than to identify prospective properties consumers may be interested in purchasing. The data relating
