

Open House Sat, Sep 12th 09:30 AM - 05:00 PM
Address
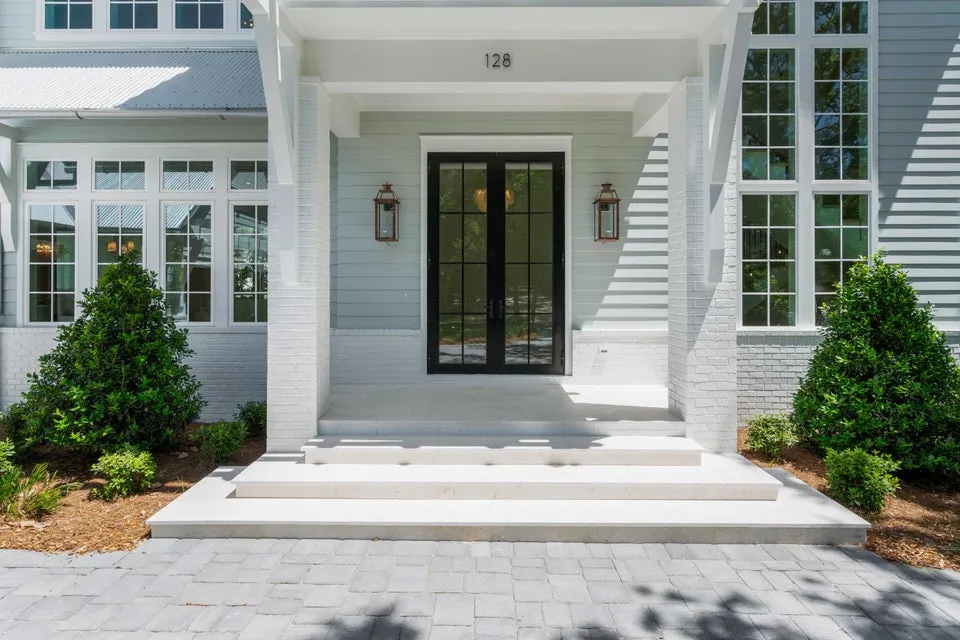
128 Forest Street, Santa Rosa Beach, FL
Price
$ 5,795,000
Property Attributes
- MLS#1002678
- TypeSingle Family
- Listing Status Active
- CountyWalton
- CitySanta Rosa Beach
- Area30A East
- NeighborhoodSEAGROVE 5TH ADDN
- Zip32459
- StyleBeach House
- Year Built2026
- Taxes$ 12017
- Price$ 5,795,000
- Bedrooms6
- Full Bathrooms7
- Half Bathrooms1
- Sqr Footage5382
- Lot Size0.23 Acres
Data Source:
Emerald Coast MLS (ECAR)
Property Description
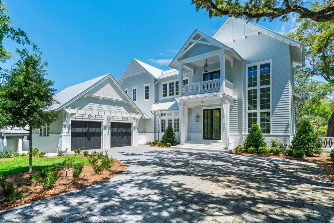
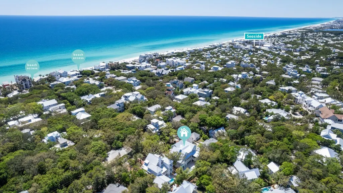
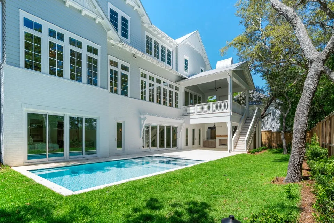
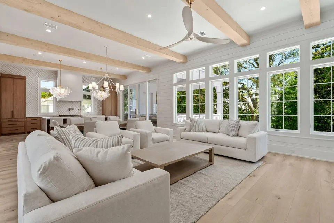
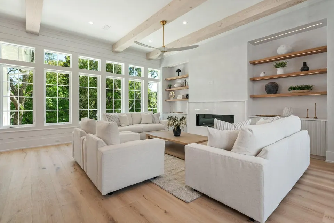
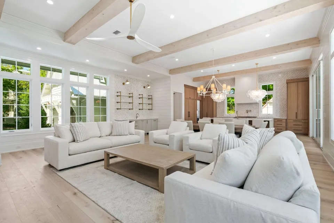
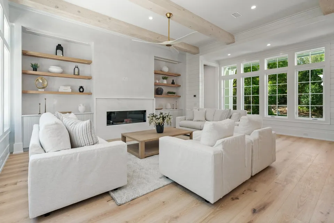
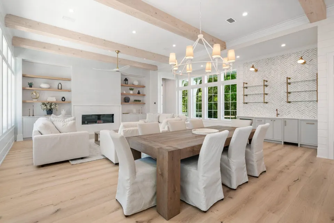
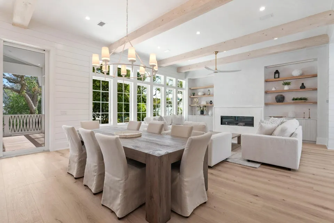
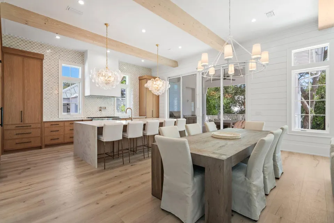
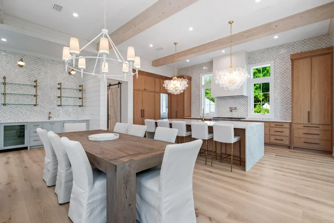
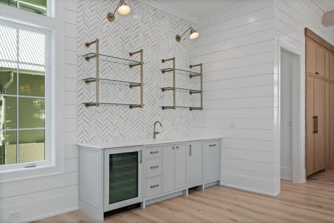
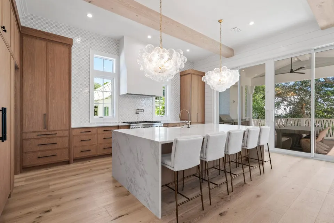
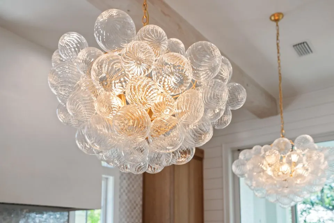
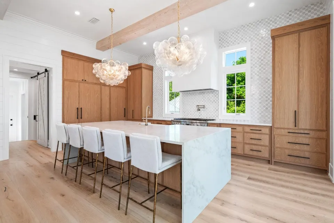
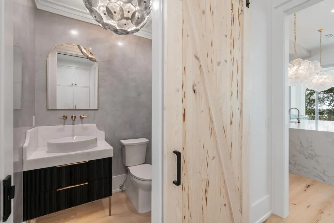
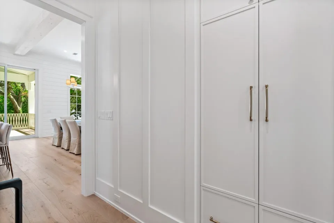
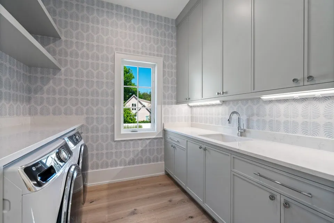
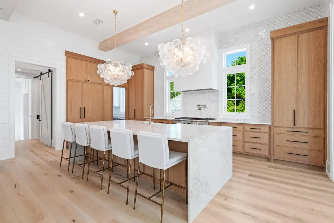
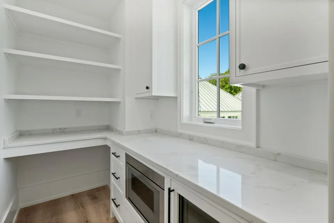
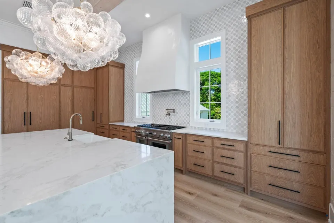
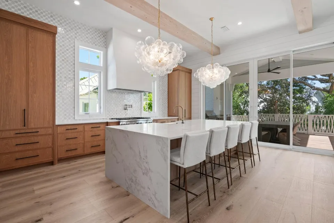
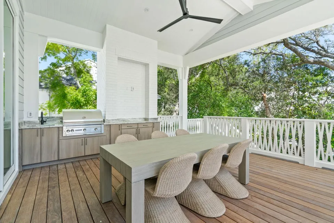
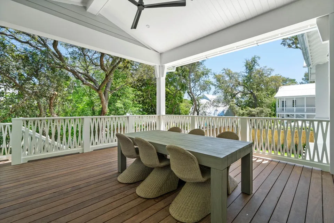
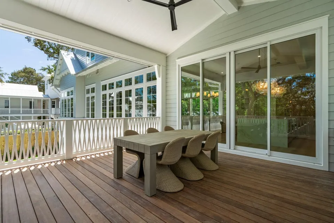
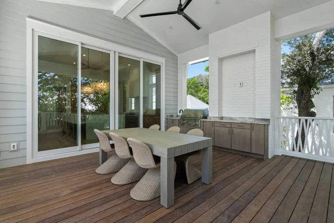
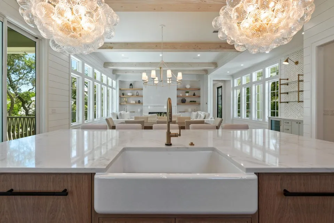
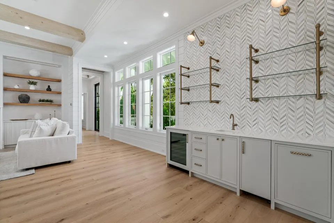
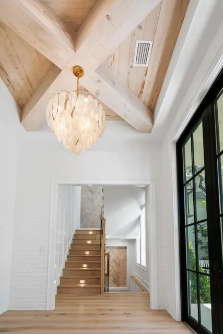
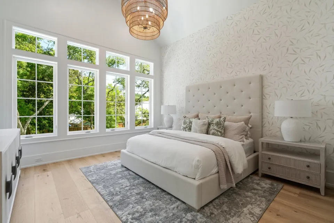
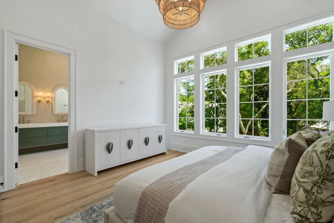
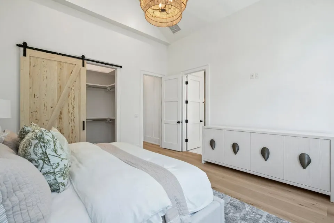
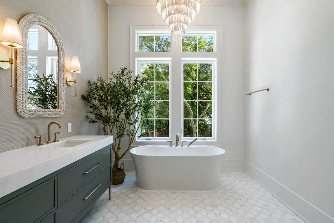
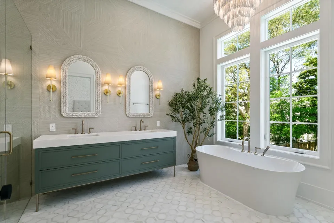
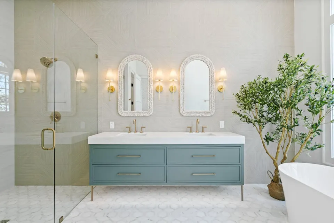
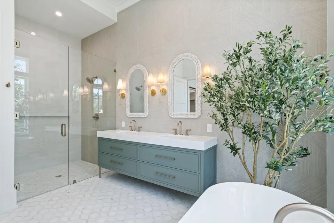
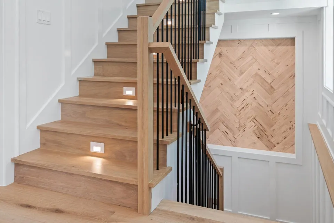
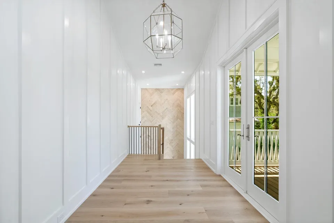
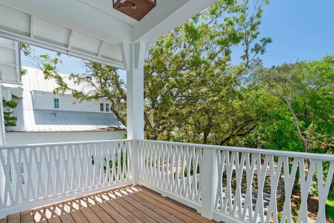
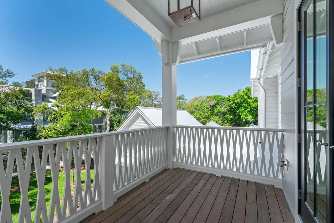
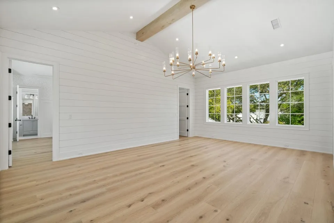
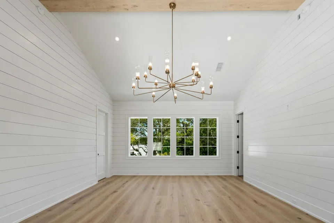
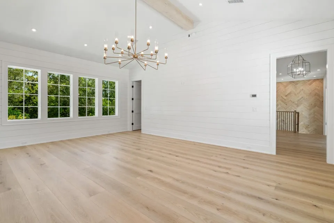
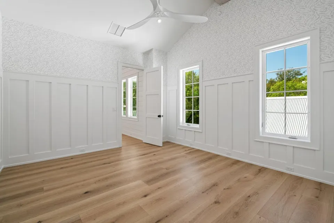
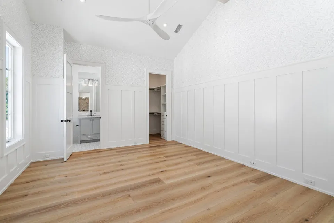
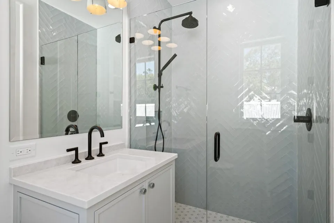
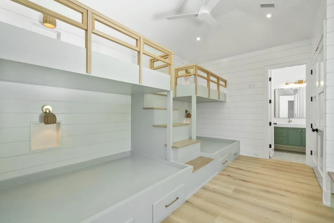
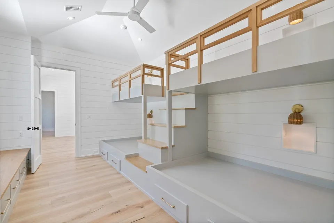
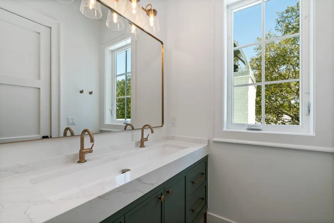
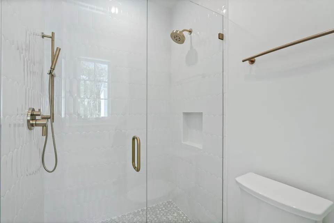
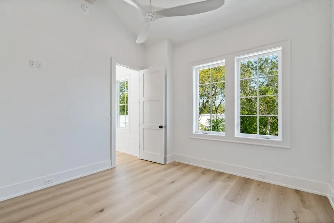
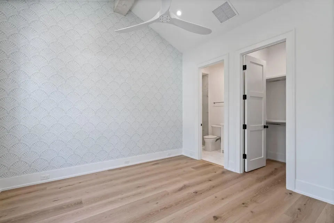
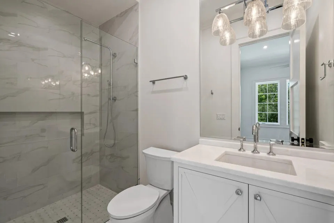
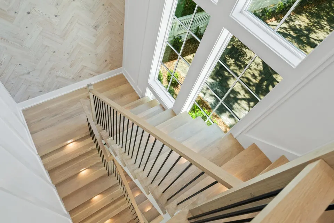
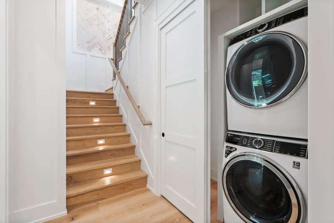
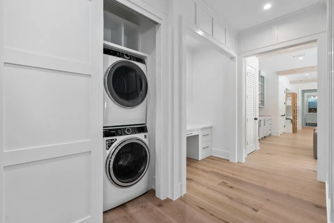
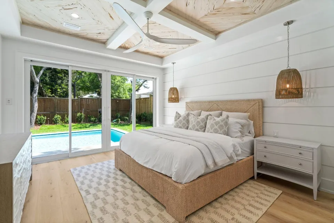
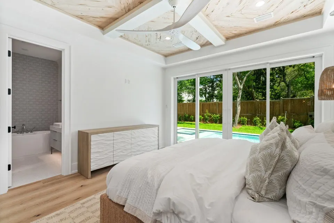
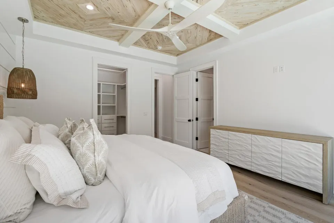
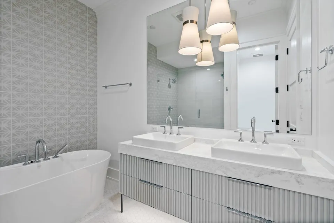
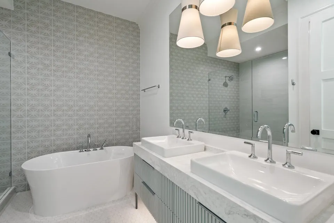
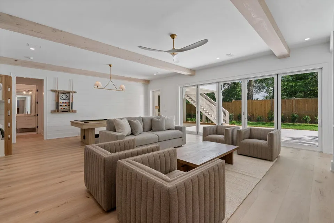
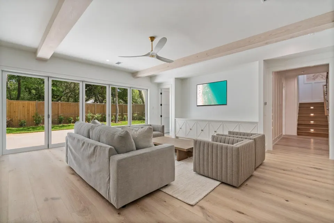
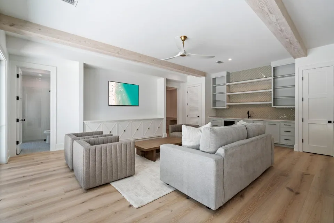
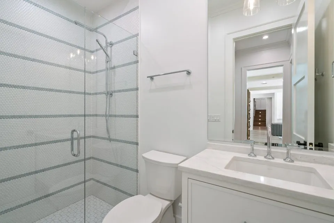
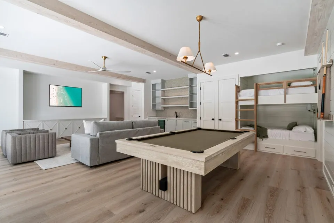
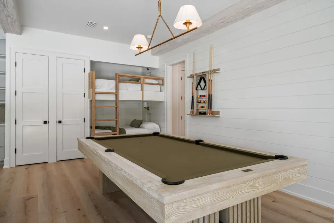
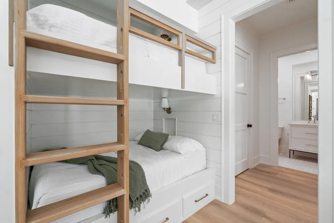
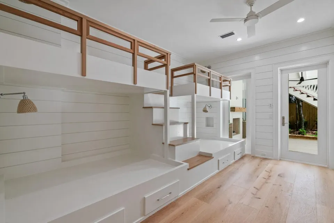
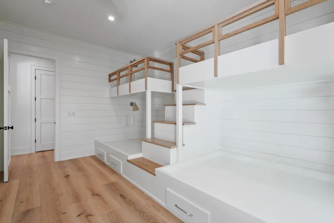
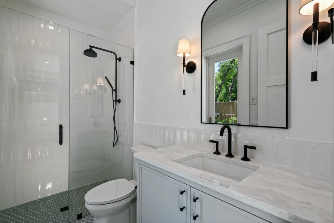
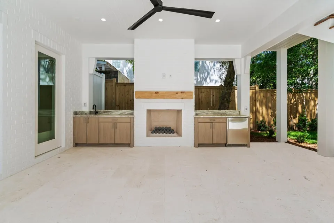
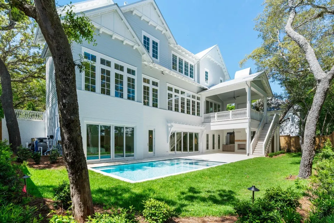
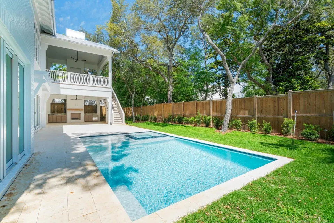
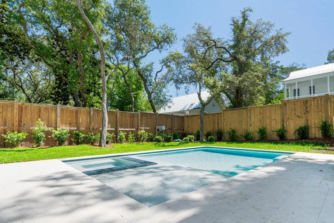
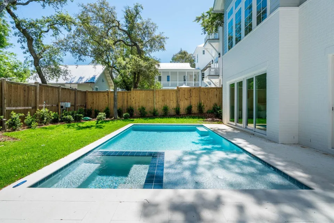
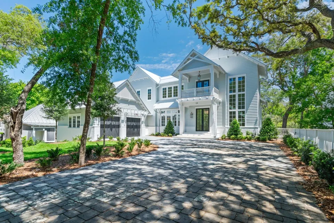
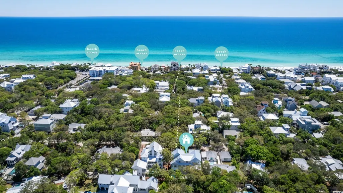
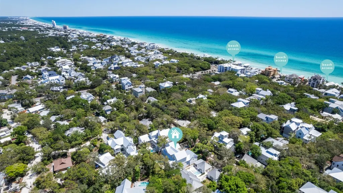
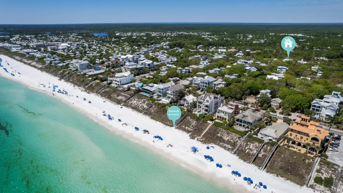
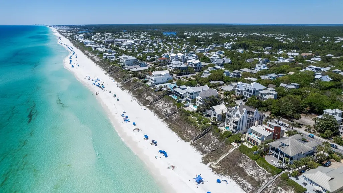
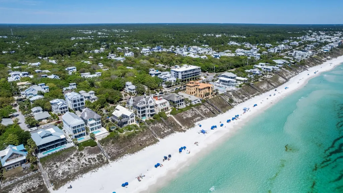
Fantastic opportunity to own this newly completed, custom beach home in Seagrove Beach! Centrally located along 30a and just 2 blocks away from multiple public beach access points as well as multiple shops and restaurants in Seaside, this spectacular home is one of a kind. The large homesite features multiple mature oaks & magnolias & is a nature lover's dream with abundant indoor & outdoor space for the whole family to enjoy. This unique floor plan features the primary living area, kitchen, dining room & master suite all on the central, main level of the home. From there, go downstairs to find the large game room, a full bunk room and one additional bedroom. The upper level of the home features 2 more bedrooms with en suite baths, a bunk room & another living area/flex space! Features are numerous and include Professional grade appliances, Custom Cabinetry throughout, Hardwood and Tile Flooring, Quartz Countertops, Multiple Master Suites, En Suite Baths throughout and Designer Lighting to name a few. Custom wall treatments include Exposed Brick, Shiplap, thoughtfully curated Premium Wallpapers, Venetian Plaster and Cypress Feature Walls. The home enjoys multiple Covered Porches that are spacious and overlook your very own private oasis complete with a heated, Salt Water Pool & Hot Tub. Multiple fireplaces inside and out create cozy spaces for the whole family to gather and enjoy together. This Legacy Beach Home is situated in an ideal and convenient location in Seagrove Beach, tucked away among mature oaks & quiet streets, yet still close to multiple beach accesses, Seaside and numerous shopping & dining options. Designed to be an amazing full time residence, second home or vacation rental, this home will meet and exceed your expectations regardless of your use case. Strong rental potential with projections upwards of $350,000 in gross income! Schedule a private showing today!
| Elementary School | Middle School | High School |
|---|---|---|
| Dune Lakes Elementary School | Emerald Coast Middle School | South Walton High School |
| Price History | |
|---|---|
| 6/3/2026 | Listed $5,995,000 |
| 8/11/2026 | 1$5,925,000 |
| 9/3/2026 | 2$5,795,000 |
General Features
| Utilities | Electric,Gas - Natural,Phone,Public Water,Tap Fee Paid,TV Cable |
|---|---|
| Zoning | Resid Single Family |
| Property Subtype | Detached Single Family |
| Community Features | Short Term Rental - Allowed |
| County | Walton |
| Property Type | Residential |
| Subdivision Name | SEAGROVE 5TH ADDN |
| Status | Active |
| Directions | South on Co Hwyy 395.Turn right onto Seagrove Village Drive, home will be at the intersection of Tupelo and Forest Streets in Seaside |
| High School | South Walton |
| City | Santa Rosa Beach |
| MLS Area | 18 - 30A East |
| Lot Size Units | Acres |
| Lot Size Square Feet | 10018.8 |
| Elementary School | Dune Lakes |
| Middle/Junior High School | Emerald Coast |
| MLS Area Minor | 1802 - S. of 98 W of Camp Creek |
| Standard Status | Active |
| Sewer | Public Sewer |
| Heating | Central |
| Cooling | Ceiling Fans,Central Air |
| Garage Spaces | 2 |
| Patio/Porch Features | Deck Covered,Deck Open,Porch Screened |
| Architectural Style | Beach House |
| Construction Materials | Foundation Off Grade,Frame,Siding Brick Some,Siding CmntFbrHrdBrd,Trim Wood |
| Year Built | 2026 |
| Stories Count | 3 |
| Tax Year | 2025 |
| New Construction | false |
| Attached Garage | true |
| Total Rooms | 8 |
| Carport Y/N | false |
| Property Condition | Under Construction |
| Pool Features | Pool - Heated,Pool - In-Ground,Pool Type |
Interior Features
| Total Baths | 8 |
|---|---|
| Interior Amenities | Breakfast Bar,Built-In Bookcases,Ceiling Crwn Molding,Ceiling Raised,Ceiling Tray/Cofferd,Hallway Bunk Beds,Kitchen Island,Lighting Recessed,Pantry,Woodwork Painted |
| Flooring | Floor Hardwood,Floor Marble,Floor Tile |
| Air Conditioning Y/N | true |
| Heating Y/N | true |
| Furnished Y/N | Furnished - Some |
| Fireplace Features | Fireplace Gas,Fireplace |
| Fireplace Y/N | true |
Exterior Features
| Lot Size Area | 0.23 |
|---|---|
| Lot Dimensions | 120x87 |
| Lot Size Acres | 0.23 |
| Road Frontage Type | County Road |
| Exterior Amenities | Fenced Back Yard,Hot Tub,Pool - Gunite Concrt,Sauna/Steam,Shower,Summer Kitchen |
| Building Area Total | 5382 |
| Total Parking | 8 |
Amenities
- Foreclosure
- Views
- Short Sale
- New Construction
- Adult 55+
- Lease To Own
- No HOA Fees
- Furnished
- Primary On Main
- Air Conditioning
- Seller Finance
- Green
- Fixer Upper
- Horse
- Golf
- Fireplace
- Deck
- Garage
- Basement
- Pool
Property vs Single Family Average in 32459
Price
Taxes
Year Built
 Emerald Coast Association of REALTORS®, Inc. All information deemed reliable but not guaranteed. All properties are subject to prior sale, change or withdrawal. Neither listing broker(s) or information provider(s) shall be responsible for any typographical errors, misinformation, misprints and shall be held totally harmless. Listing(s) information is provided for consumer's personal, non-commercial use and may not be used for any purpose other than to identify prospective properties consumers
 Listing data provided by: Central Panhandle Association of Realtors (CPAR)
Information deemed reliable but not guaranteed. The information is provided exclusively for consumers personal, non-commercial use and may not be used for any purpose other than to identify prospective properties consumers may be interested in purchasing.
Listing data provided by: Central Panhandle Association of Realtors (CPAR)
Information deemed reliable but not guaranteed. The information is provided exclusively for consumers personal, non-commercial use and may not be used for any purpose other than to identify prospective properties consumers may be interested in purchasing.
 All information deemed reliable but not guaranteed. All properties are subject to prior sale, change or withdrawal. Neither listing broker(s) or information provider(s) shall be responsible for any typographical errors, misinformation, misprints and shall be held totally harmless. Listing(s) information is provided for consumer's personal, non-commercial use and may not be used for any purpose other than to identify prospective properties consumers may be interested in purchasing. The data relating
