

Address
119 Legend Lakes Drive, Panama City Beach, FL
Price
$ 1,200,000
Property Attributes
- MLS#1006211
- TypeSingle Family
- Listing Status Active
- CountyBay
- CityPanama City Beach
- AreaBay County
- NeighborhoodBAY POINT
- Zip32408
- StyleTraditional
- Year Built1999
- Taxes$ 4716
- Price$ 1,200,000
- Bedrooms4
- Full Bathrooms3
- Half Bathrooms1
- Sqr Footage4472
- Lot Size0.31 Acres
Data Source:
Emerald Coast MLS (ECAR)
Property Description
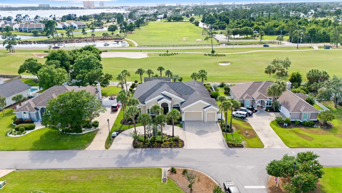
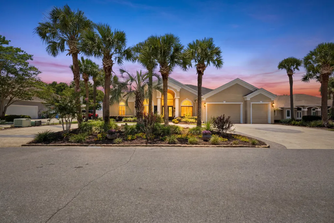
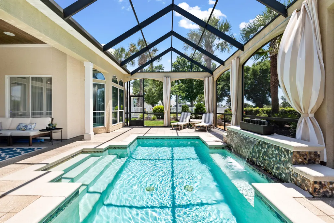
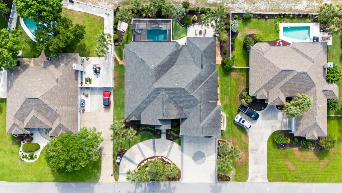
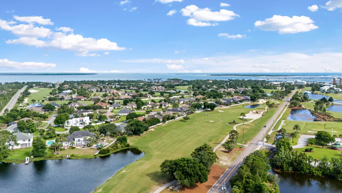
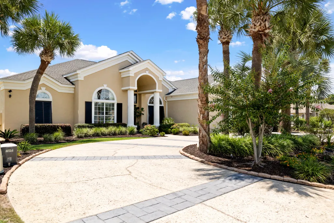
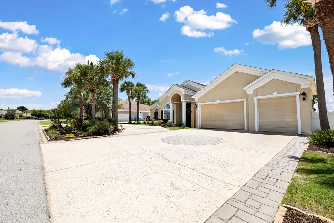
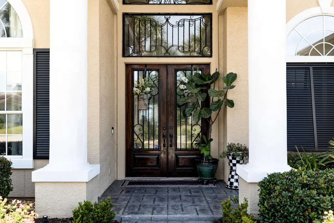
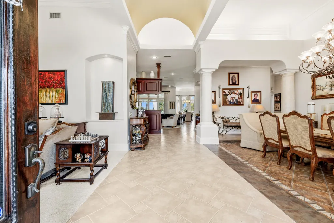
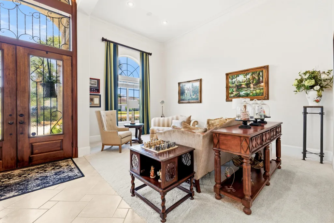
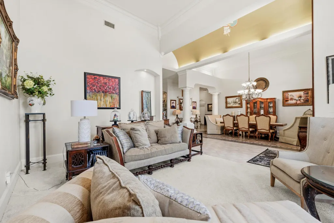
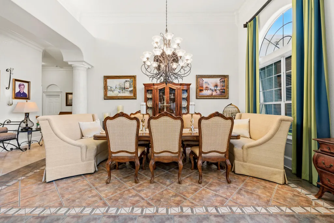
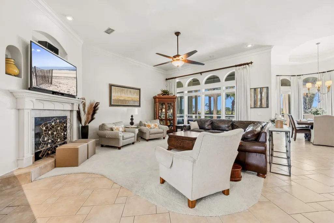
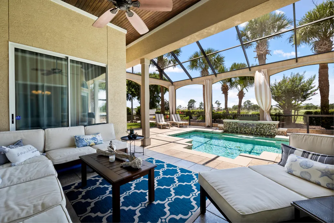
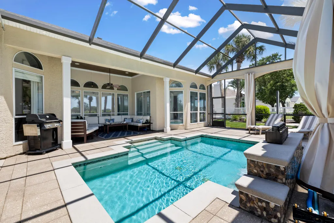
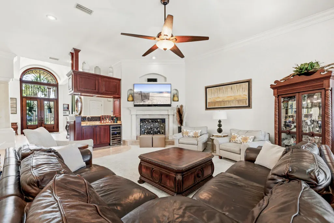
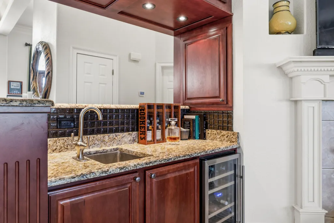
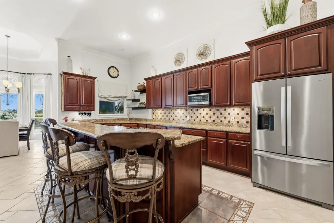
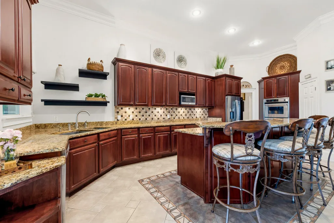
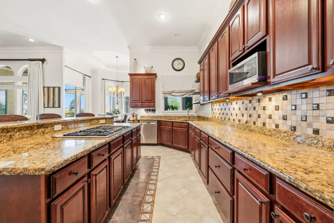
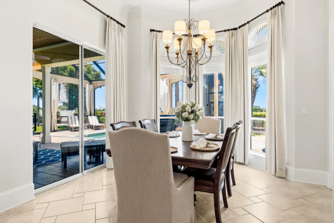
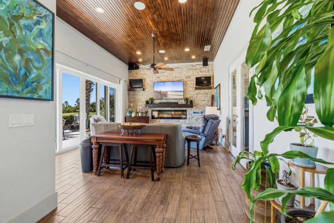
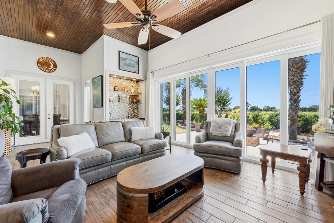
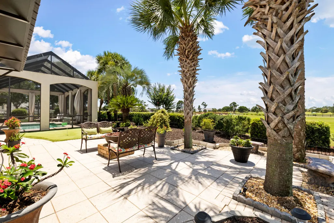
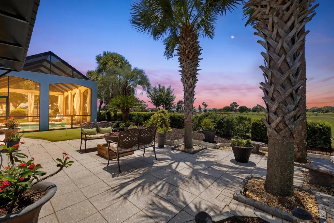
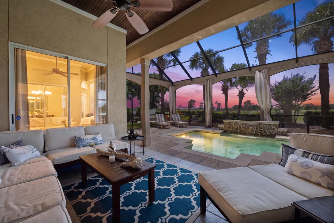
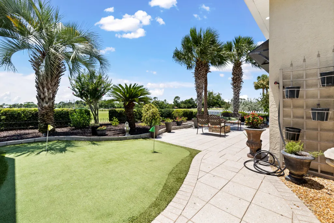
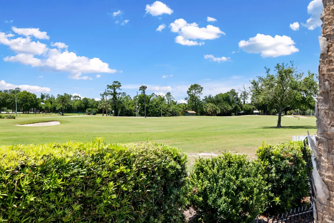
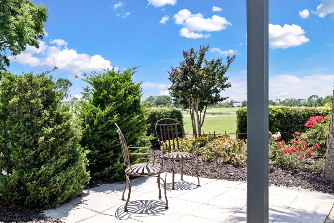
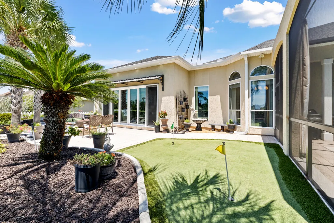
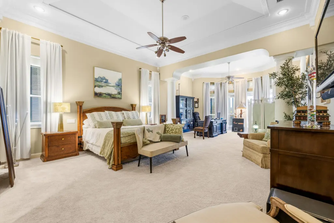
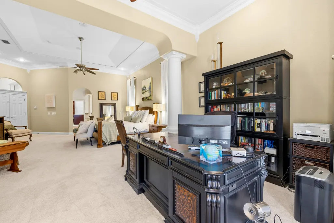
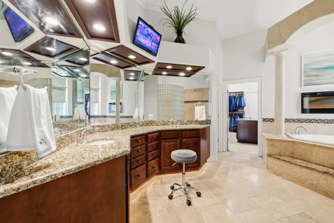
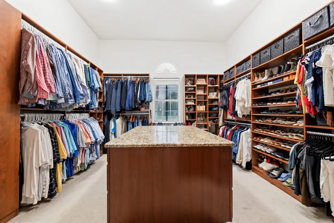
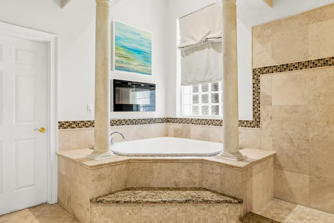
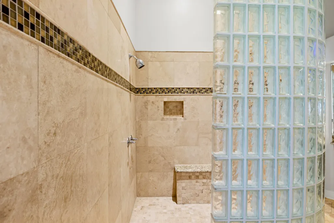
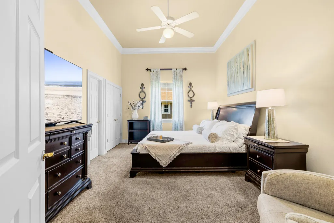
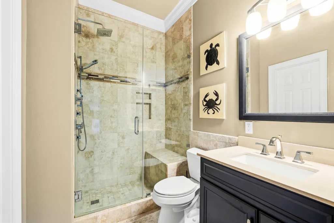
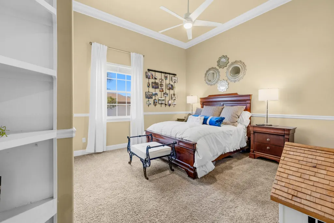
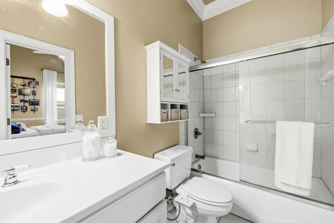
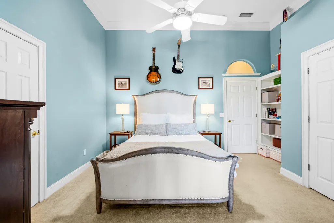
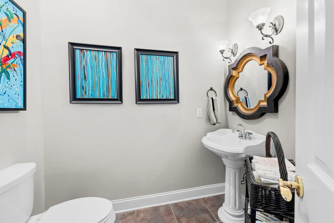
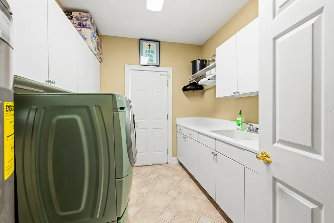
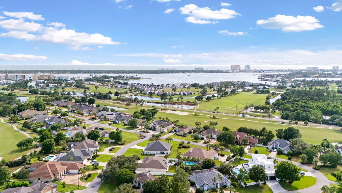
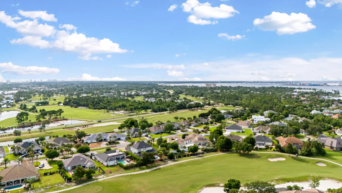
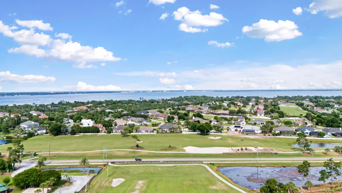
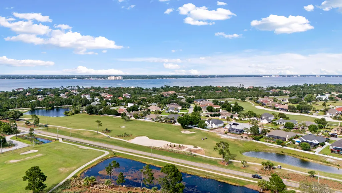
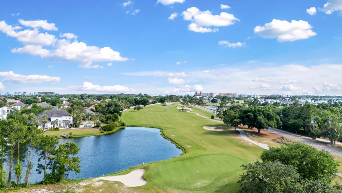
Designed for refined golf course living, this 4-bedroom, 3.5-bath Bay Point home pairs custom architectural details with exceptional indoor-outdoor entertaining spaces. The entry makes an immediate impression with 8ft mahogany doors and a 17ft barrel ceiling painted by a local artist. The living and dining areas feature 15ft ceilings and extensive crown molding. The rest of the home features 12ft ceilings and custom closets in each bedroom all uniquely designed with their own charm including automatic lighting, complemented by custom blinds and drapery in each. French doors lead you to the primary suite with lush new carpet, tray ceiling, and absolute comfort. The master bath has a large Jacuzzi tub, shower for two, an electric fireplace, television, and marble flooring that leads you to a custom walk in closet to dream about. It features a center island, custom storage, automatic and decorative lighting. New high end carpet has also been installed in the large open living room which also has a fireplace and is perfect for entertaining with the wet bar off to the side. The kitchen is equipped with a Thermador 5-burner gas cooktop, Bosch dishwasher, 2016 GE double ovens and microwave, and upper and under-cabinet lighting for added function and ambiance. This kitchen is a hostess' inspiration with an abundance of natural light. The garage has been newly painted, and the attic above is spray-foam insulated. Exterior features include rubber mulch in the garden areas for long-term durability and privacy hedges positioned along the golf course. The outdoor room and pool house are designed for year-round use and include porcelain plank tile, a wood ceiling, stone accent wall, televisions, speakers, a 6ft electric fireplace, wet bar with marble countertop and glass backsplash, and sliding doors that fully open the indoor and outdoor living areas. The pool deck is finished with shell stone tile and includes a gas ceramic fire pit. A private putting green provides space to sharpen your game before heading out for 18 holes on the Nicklaus Course. After golf, stroll the docks at the new Point South Marina or dine at Neon's Bar 72, featuring nightly specials and live music.
| Elementary School | Middle School | High School |
|---|---|---|
| Patronis Elementary School | Surfside Middle School | Arnold High School |
| Price History | |
|---|---|
| 6/24/2026 | Listed $1,200,000 |
General Features
| Utilities | Electric,Gas - Natural,Public Water,TV Cable,Underground |
|---|---|
| Zoning | Resid Single Family |
| Property Subtype | Detached Single Family |
| Community Features | Short Term Rental - Not Allowed,Dock,Gated Community,Golf,Marina,Pavillion/Gazebo,Picnic Area,Playground |
| County | Bay |
| Property Type | Residential |
| Subdivision Name | BAY POINT |
| Status | Active |
| Buyer Financing | Conventional,VA |
| Directions | Heading South on Navy Blvd, turn left onto Magnolia Beach Rd. Turn right onto Jan Cooley Drive then left into the Legend Hills Guard Gate. Take your first left onto Legend Lakes Drive and 119 will be on your left. |
| High School | Arnold |
| City | Panama City Beach |
| MLS Area | 27 - Bay County |
| Lot Size Units | Acres |
| Lot Size Square Feet | 13503.6 |
| Elementary School | Patronis |
| Middle/Junior High School | Surfside |
| MLS Area Minor | 2719 - Beach - East |
| Standard Status | Active |
| Sewer | Public Sewer |
| Tax Assessed Value | 1650 |
| Heating | Central |
| Cooling | Ceiling Fans,Central Air |
| Garage Spaces | 3 |
| Patio/Porch Features | Patio Open,Porch,Porch Screened |
| Architectural Style | Traditional |
| Construction Materials | Frame,Stucco |
| Year Built | 1999 |
| Stories Count | 1 |
| Tax Year | 2025 |
| New Construction | false |
| Attached Garage | true |
| Total Rooms | 7 |
| Carport Y/N | false |
| Property Condition | Construction Complete |
| Association Fee Includes | Accounting,Ground Keeping,Management,Master Association,Recreational Faclty,Security |
| Pool Features | Pool Type |
| HOA | true |
Interior Features
| Total Baths | 4 |
|---|---|
| Interior Amenities | Breakfast Bar,Built-In Bookcases,Ceiling Crwn Molding,Ceiling Raised,Ceiling Tray/Cofferd,Fireplace 2+,Kitchen Island,Lighting Recessed,Pantry,Pull Down Stairs,Split Bedroom,Washer/Dryer Hookup,Wet Bar |
| Flooring | Floor Marble,Floor Tile,Floor WW Carpet |
| Air Conditioning Y/N | true |
| Heating Y/N | true |
| Window Features | Window Bay,Window Treatment All |
Exterior Features
| Lot Features | Covenants,Golf Course,Restrictions,Within 1/2 Mile to Water |
|---|---|
| Lot Size Area | 0.31 |
| Lot Dimensions | 100x135 |
| Lot Size Acres | 0.31 |
| Road Surface Type | Paved |
| Exterior Amenities | Columns,Fenced Back Yard,Sprinkler System |
| Foundation Details | Slab |
| Building Area Total | 4472 |
| Parking Features | Golf Cart Enclosed,Oversized |
| Total Parking | 10 |
Amenities
- Foreclosure
- Views
- Short Sale
- New Construction
- Adult 55+
- Lease To Own
- No HOA Fees
- Furnished
- Primary On Main
- Air Conditioning
- Seller Finance
- Green
- Fixer Upper
- Horse
- Golf
- Fireplace
- Deck
- Garage
- Basement
- Pool
Property vs Single Family Average in 32408
Price
Taxes
Year Built
 Emerald Coast Association of REALTORS®, Inc. All information deemed reliable but not guaranteed. All properties are subject to prior sale, change or withdrawal. Neither listing broker(s) or information provider(s) shall be responsible for any typographical errors, misinformation, misprints and shall be held totally harmless. Listing(s) information is provided for consumer's personal, non-commercial use and may not be used for any purpose other than to identify prospective properties consumers
 Listing data provided by: Central Panhandle Association of Realtors (CPAR)
Information deemed reliable but not guaranteed. The information is provided exclusively for consumers personal, non-commercial use and may not be used for any purpose other than to identify prospective properties consumers may be interested in purchasing.
Listing data provided by: Central Panhandle Association of Realtors (CPAR)
Information deemed reliable but not guaranteed. The information is provided exclusively for consumers personal, non-commercial use and may not be used for any purpose other than to identify prospective properties consumers may be interested in purchasing.
 All information deemed reliable but not guaranteed. All properties are subject to prior sale, change or withdrawal. Neither listing broker(s) or information provider(s) shall be responsible for any typographical errors, misinformation, misprints and shall be held totally harmless. Listing(s) information is provided for consumer's personal, non-commercial use and may not be used for any purpose other than to identify prospective properties consumers may be interested in purchasing. The data relating
