





Address
12815 Merial Pass, Panama City, FL
Price
$ 635,000
Property Attributes
- MLS#1009350
- TypeSingle Family
- Listing Status Active
- CountyBay
- CityPanama City
- AreaBay County
- NeighborhoodLAKE MERIAL
- Zip32409
- StyleTraditional
- Year Built2014
- Taxes$ 2433
- Price$ 635,000
- Bedrooms5
- Full Bathrooms3
- Half Bathrooms1
- Sqr Footage3199
- Lot Size0.48 Acres
Data Source:
Emerald Coast MLS (ECAR)
Property Description
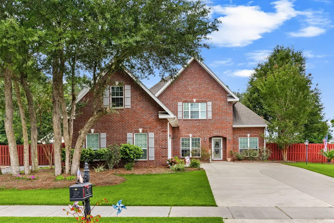
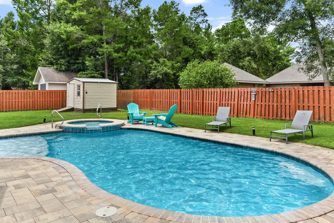
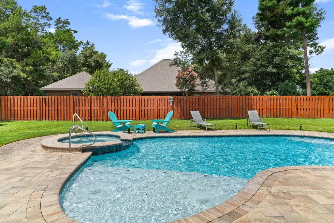
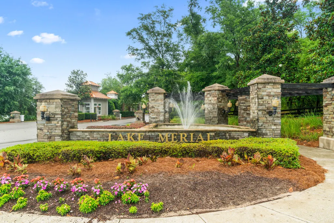
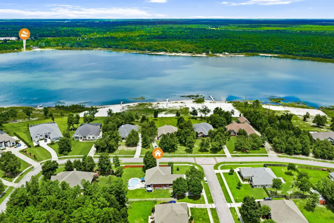
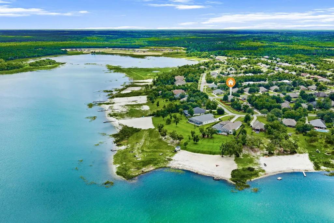
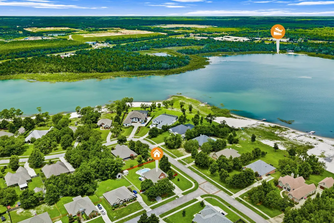
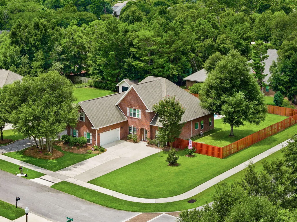
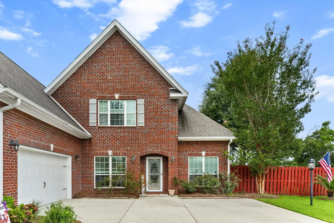
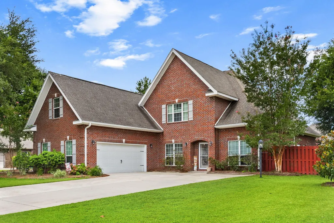
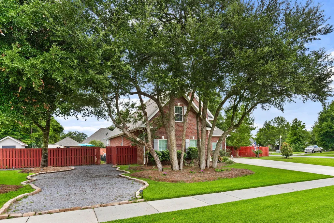
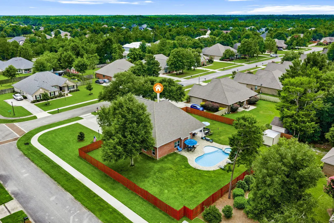
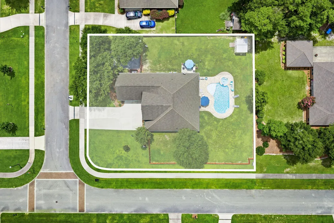
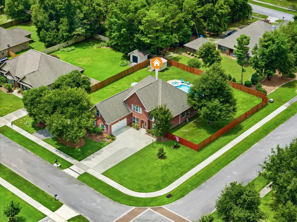
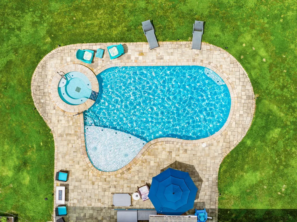
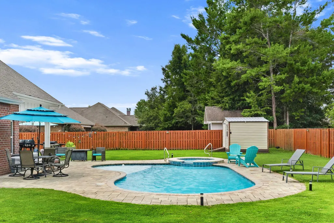
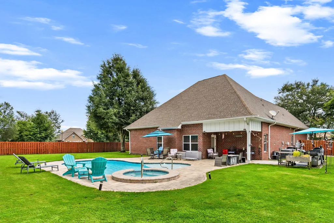
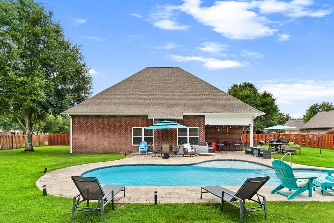
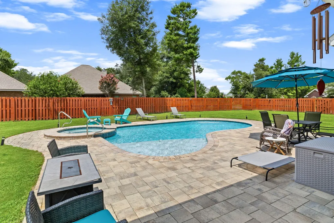
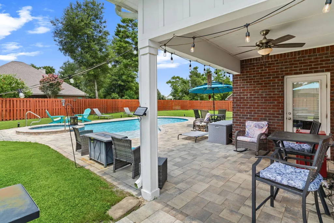
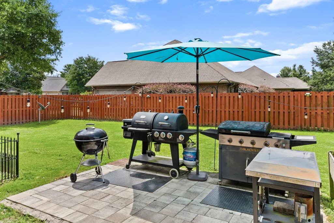
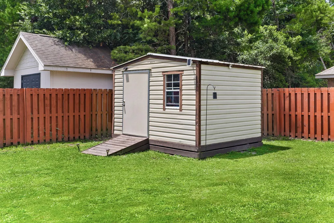
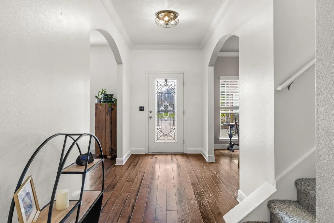
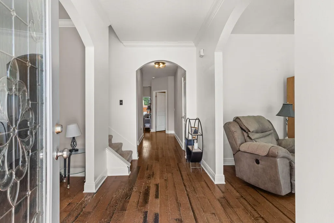
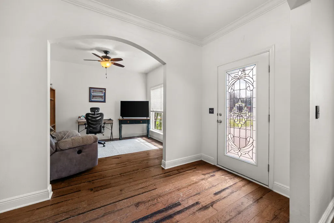
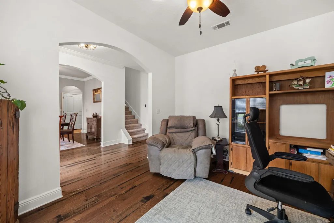
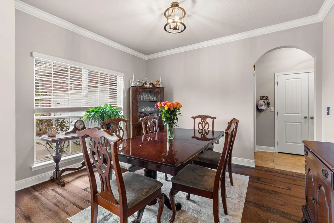
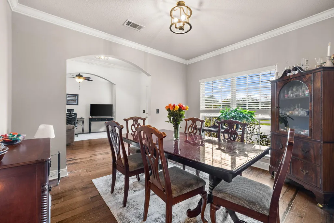
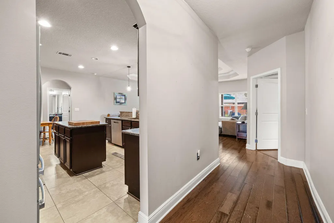
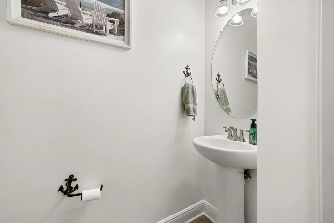
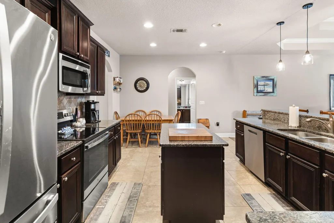
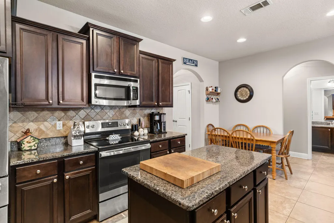
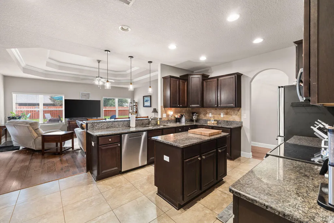
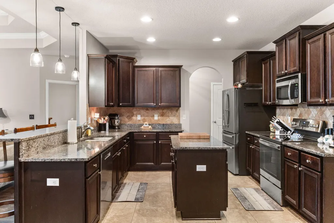
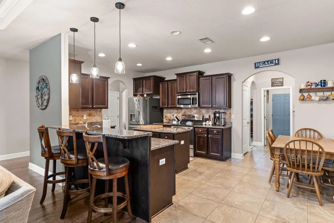
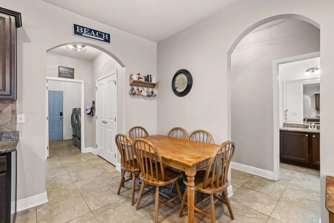
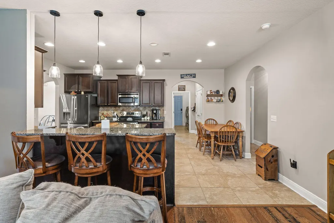
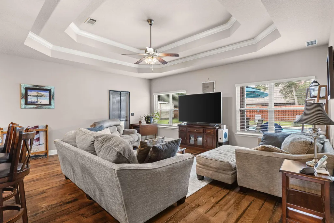
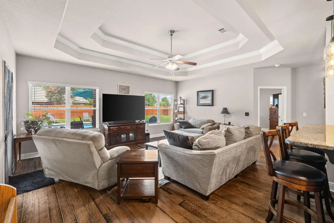
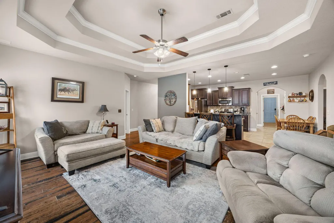
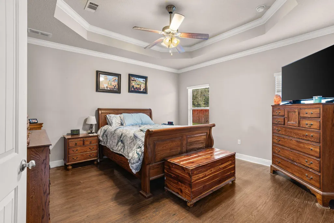
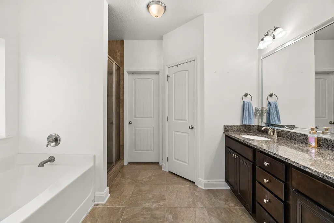
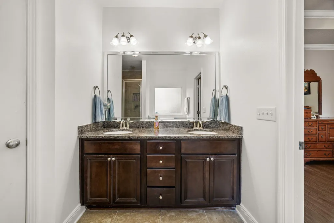
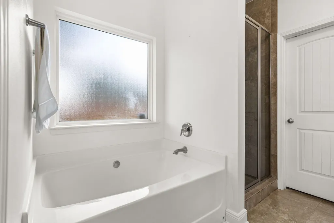
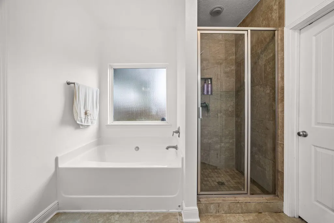
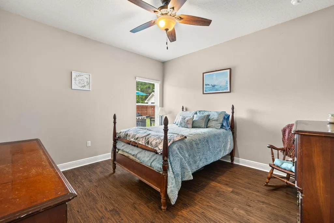
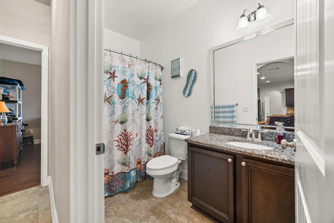
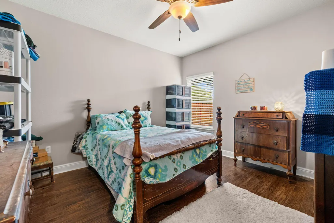
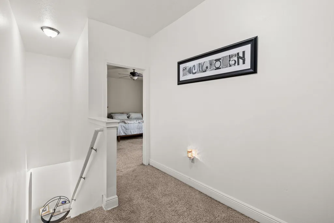
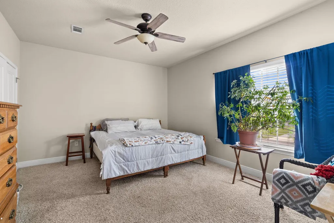
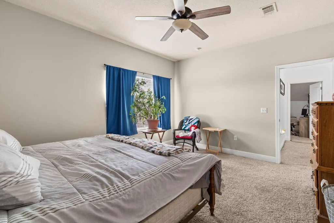
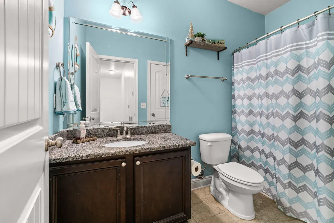
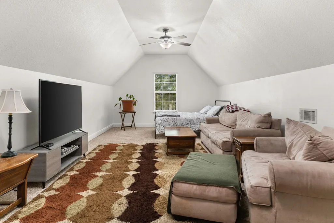
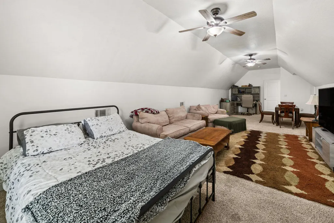
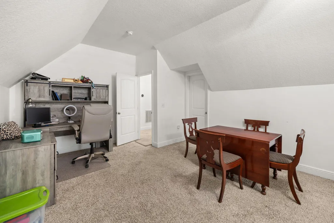
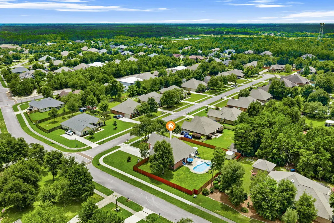
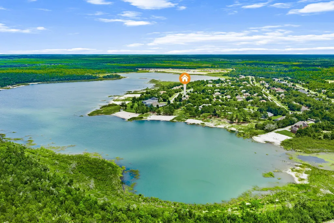
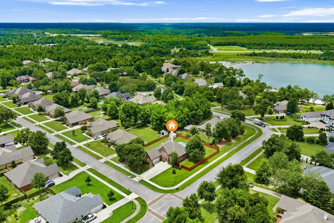
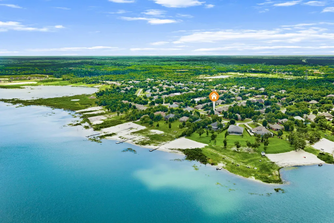
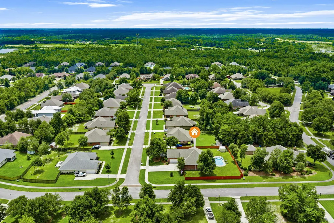
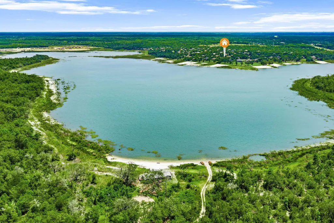
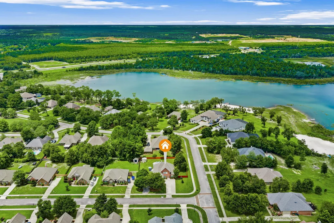
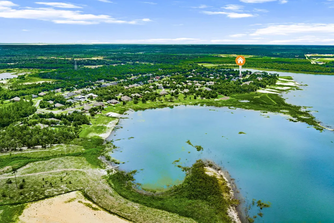
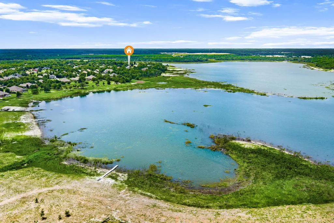
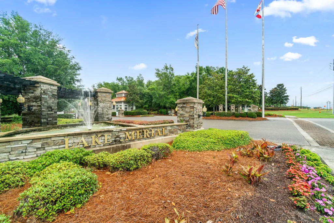
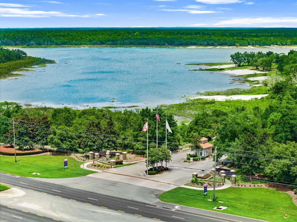
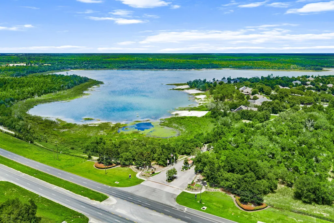
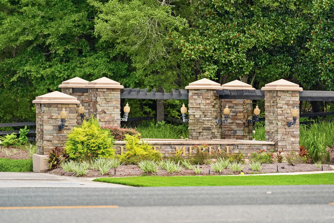
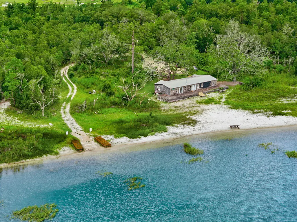
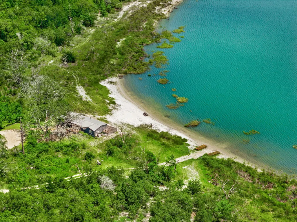
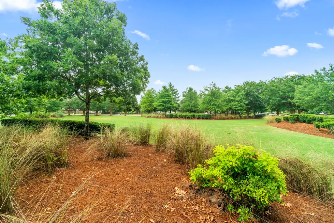
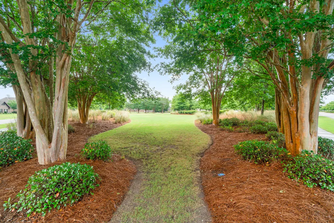
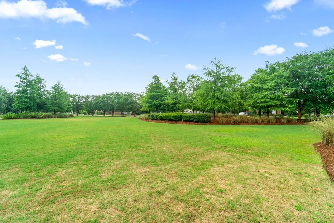
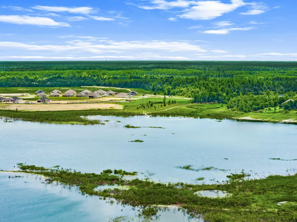
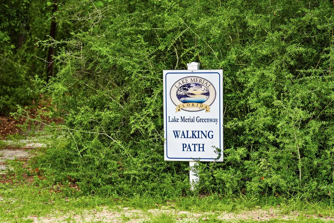
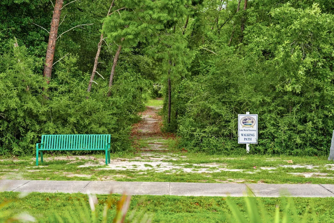
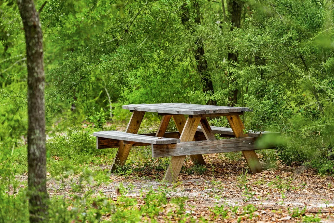
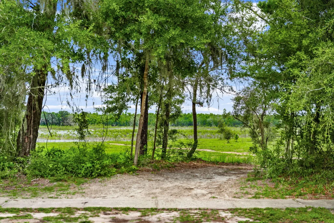
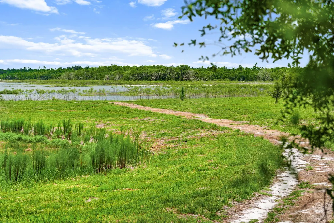
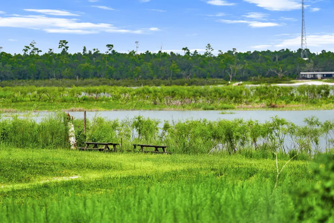
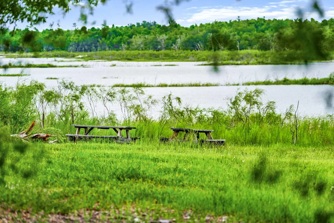
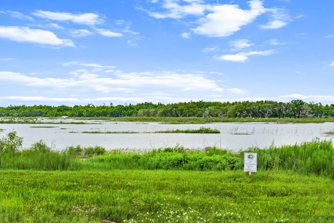
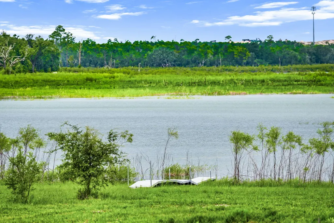
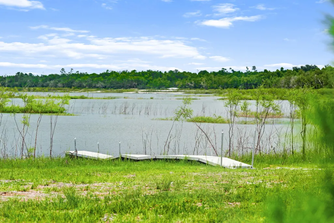
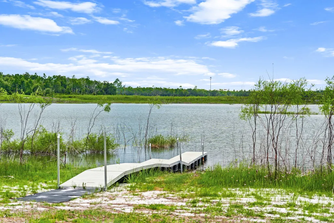
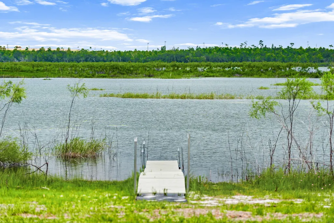
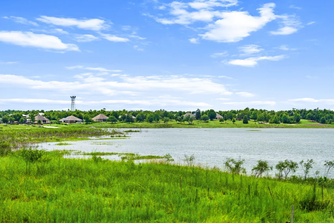
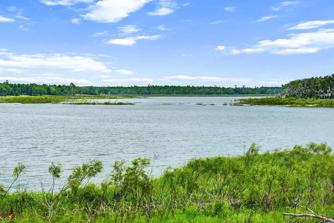
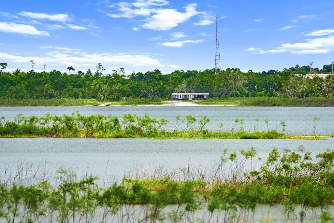
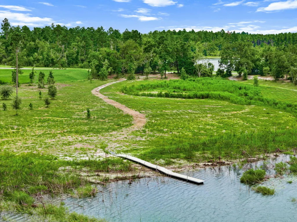
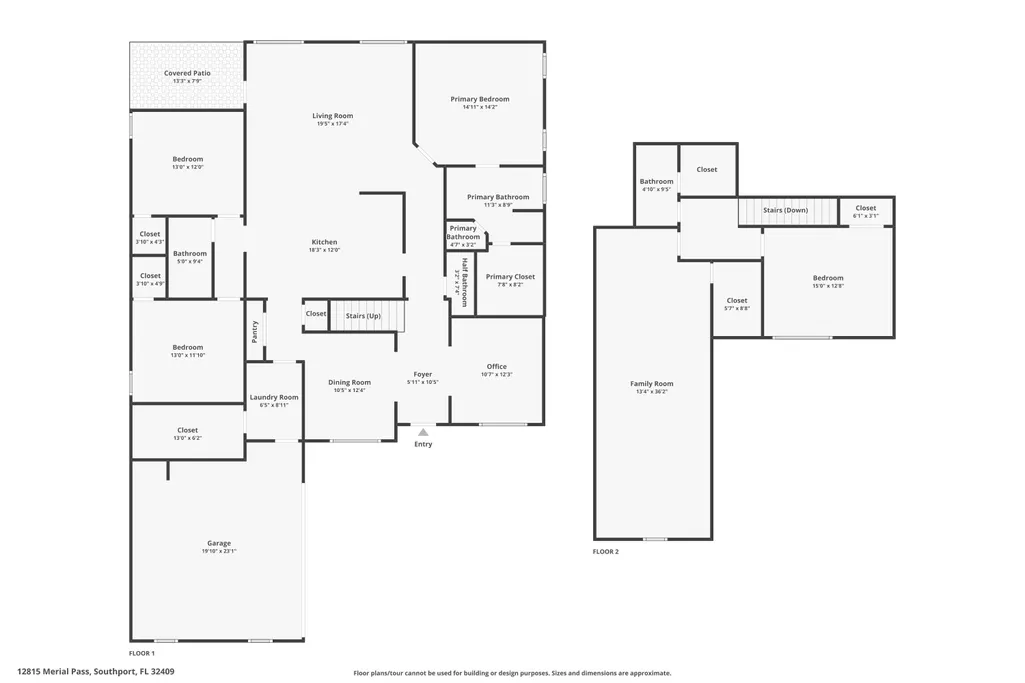
SELLER NOW OFFERING $10,000 IN BUYER INCENTIVES! Seller is offering up to $10,000 toward Buyer's closing costs, interest rate buy-down, and/or other allowable expenses -- PLUS a one-year home warranty! Take advantage of these valuable incentives and make your move with less out-of-pocket expense at closing! Welcome to 12815 Merial Pass, a two-story brick home located in Phase I of the highly sought-after gated Lake Merial community, where timeless architecture, spacious living, and resort-style outdoor amenities come together to create an exceptional place to call home. Situated on a nearly half-acre corner lot with picturesque views of beautiful spring-fed Lake Merial, this impressive residence offers approximately 3,199 heated and cooled square feet, including 4 bedrooms, 3.5 bathrooms, and a spacious upstairs bonus room that could easily serve as a fifth bedroom, media room, playroom, or home office. Built in 2014, this home offers outstanding curb appeal with its classic brick exterior, dimensional shingle roof, manicured landscaping, and fenced backyard. Inside, you'll find a thoughtfully designed floor plan featuring approximately 2,304 square feet on the main level and an additional 895 square feet upstairs. Step through the front door into an inviting foyer, where a formal dining room welcomes guests on one side and a dedicated home office sits on the other. Throughout the home, elegant crown molding, neutral finishes, engineered hardwood flooring, luxury vinyl plank flooring in the downstairs bedrooms, and ceiling fans in every bedroom create a warm yet sophisticated atmosphere. The spacious living room features beautiful tray ceilings and flows seamlessly into the open-concept kitchen, making it the perfect gathering place for family and friends. Throughout the home, elegant crown molding, neutral finishes, engineered hardwood flooring, luxury vinyl plank flooring in the downstairs bedrooms, and ceiling fans in every bedroom create a warm yet sophisticated atmosphere. The spacious living room features beautiful tray ceilings and flows seamlessly into the open-concept kitchen, making it the perfect gathering place for family and friends. Designed with both function and style in mind, the kitchen offers abundant cabinetry, generous countertop space, and updated appliances, including a stove and dishwasher that are approximately two years old and a refrigerator that is approximately three years old. Just off the kitchen, a convenient half bath provides easy access for guests. The primary suite serves as a relaxing retreat, complete with a tray ceiling and a well-appointed ensuite bathroom featuring dual vanities, a soaking garden tub, separate walk-in shower, and spacious walk-in closet. Step outside and discover a backyard designed for enjoying the Florida lifestyle year-round. Installed in 2022, the saltwater pool and attached hot tub create an incredible outdoor oasis for relaxing or entertaining. The pool is equipped with both a heater and chiller, allowing you to comfortably enjoy the water throughout every season. The fully fenced backyard also includes a storage shed, while a newer irrigation well helps efficiently maintain the lawn and landscaping while reducing water costs. New sod has recently been added to enhance the front yard's curb appeal. Comfort is maintained throughout the home with dual HVAC systems, allowing separate climate control for both the upstairs and downstairs living areas. Upstairs you'll find a massive bonus room that offers endless possibilities and could easily function as a fifth bedroom, game room, media room, fitness space, or additional family room. An additional upstairs bedroom and full bathroom make this level ideal for guests, teenagers, or multigenerational living. Living in Lake Merial means more than simply owning a beautiful home, it is embracing an exceptional lifestyle. Residents enjoy access to the community's stunning 300-acre spring-fed lake, where kayaking, paddleboarding, fishing, and electric-powered boating create endless opportunities for outdoor recreation. Three community lake access areas make enjoying the water effortless, while scenic walking trails, green spaces, food truck nights, neighborhood events, holiday celebrations, and golf cart-friendly streets foster a true sense of community unlike anywhere else in Bay County. If you've been searching for a home that combines generous living space, timeless construction, resort-style outdoor amenities, beautiful lake views, and one of Bay County's most desirable gated communities, this exceptional Lake Merial property is one you won't want to miss. Schedule your private showing today.
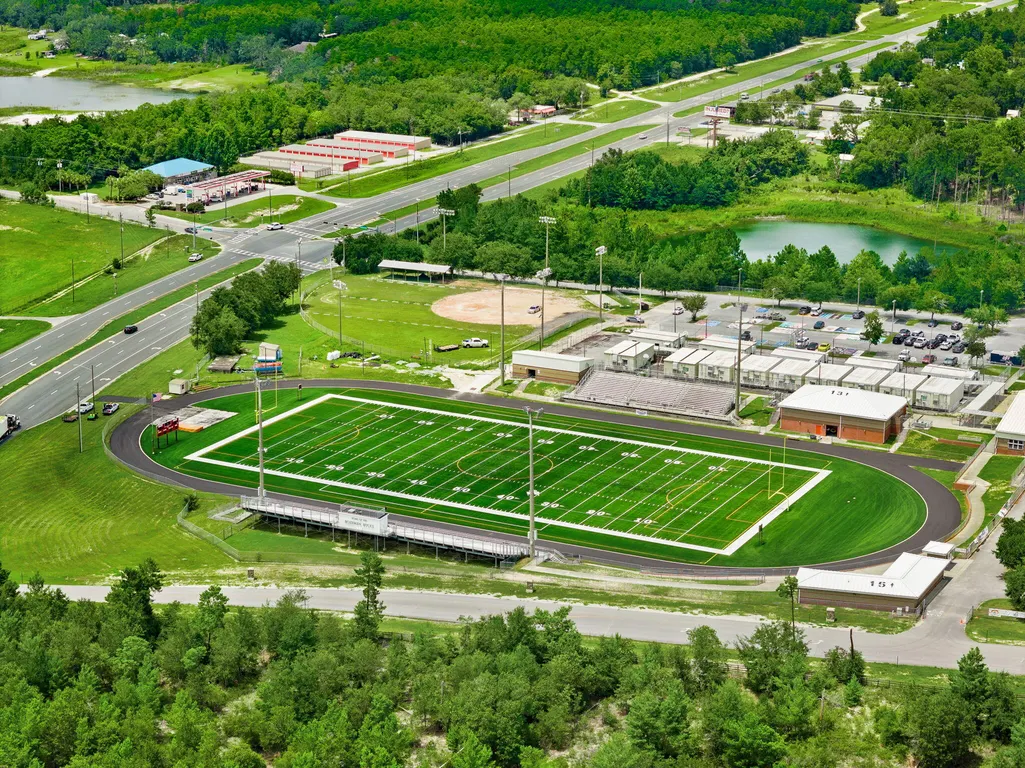
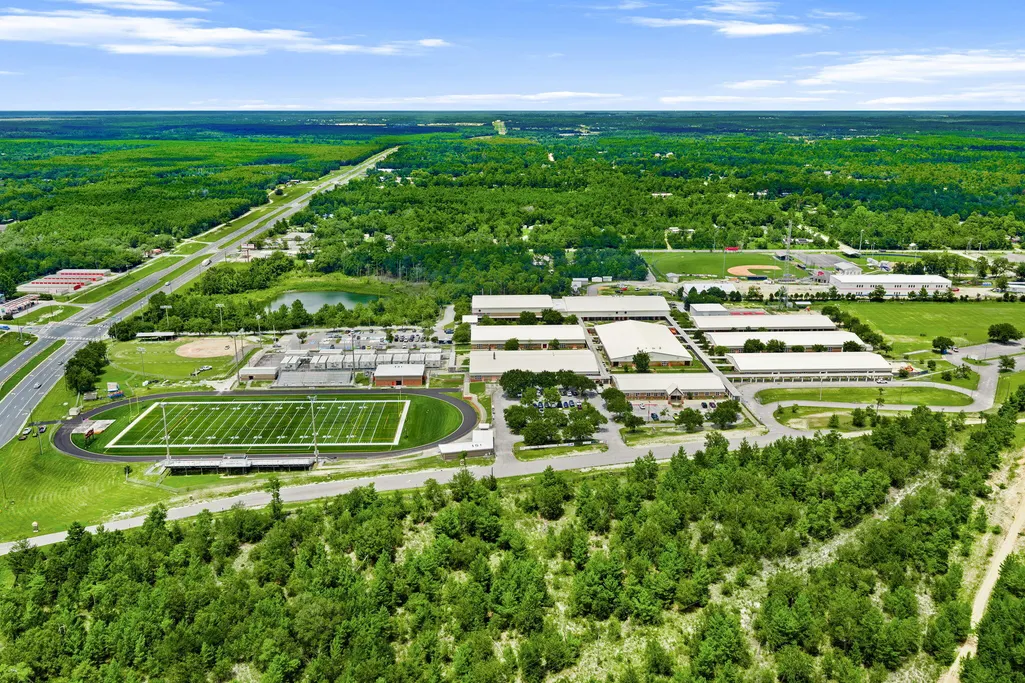
| Elementary School | Middle School | High School |
|---|---|---|
| Deane Bozeman Elementary School | Deane Bozeman Middle School | Deane Bozeman High School |
| Price History | |
|---|---|
| 8/6/2026 | Listed $635,000 |
General Features
| Utilities | Electric,Public Water,Underground |
|---|---|
| Zoning | Resid Single Family |
| Property Subtype | Detached Single Family |
| Community Features | Boat Launch,Fishing,Gated Community,Picnic Area,Waterfront |
| County | Bay |
| Property Type | Residential |
| Subdivision Name | LAKE MERIAL |
| Status | Active |
| Buyer Financing | Conventional,FHA,VA |
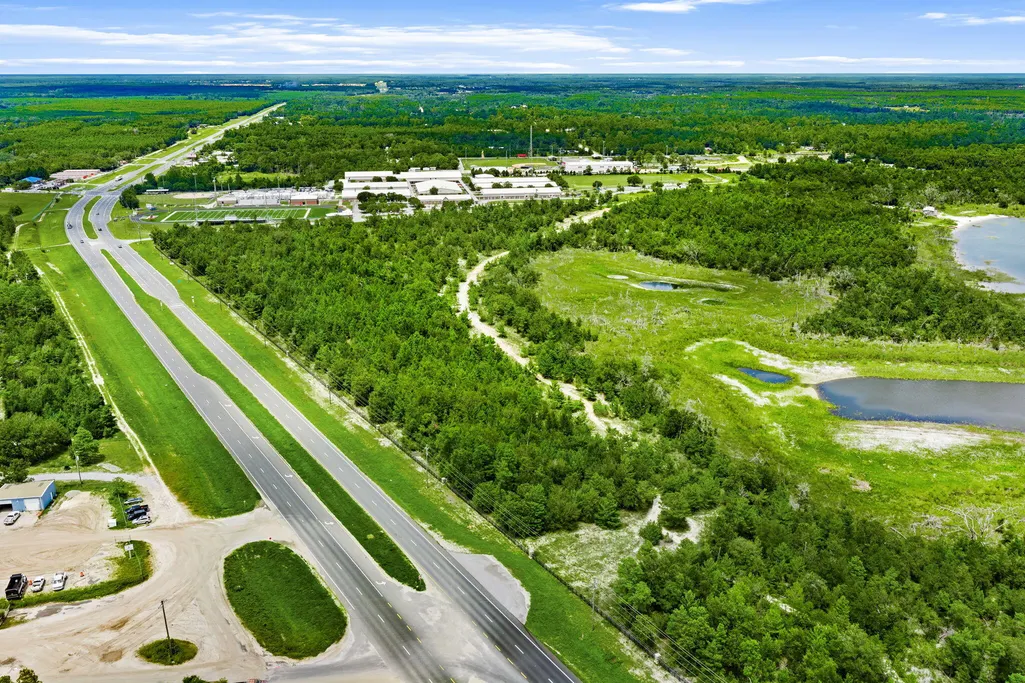
| Directions | From Walmart Supercenter in Lynn Haven, head north on FL-77. Continue onto HWY 77 for approx. 12 miles. Lake Merial gated subdivision will be located on the right. Enter thru the gate, and then proceed approx. .2 miles. Take your first left at the stop sign. Proceed approx. .3 miles and 12815 Merial Pass will be on your right (corner lot). |
| High School | Deane Bozeman |
| City | Panama City |
| MLS Area | 27 - Bay County |
| Lot Size Units | Acres |
| Lot Size Square Feet | 20908.8 |
| Elementary School | Deane Bozeman |
| Middle/Junior High School | Deane Bozeman |
| MLS Area Minor | 2713 - Bay North - Youngstown Area |
| Standard Status | Active |
| Sewer | Public Sewer |
| View | Lake |
| Tax Assessed Value | 353 |
| Heating | Central |
| Cooling | Central Air |
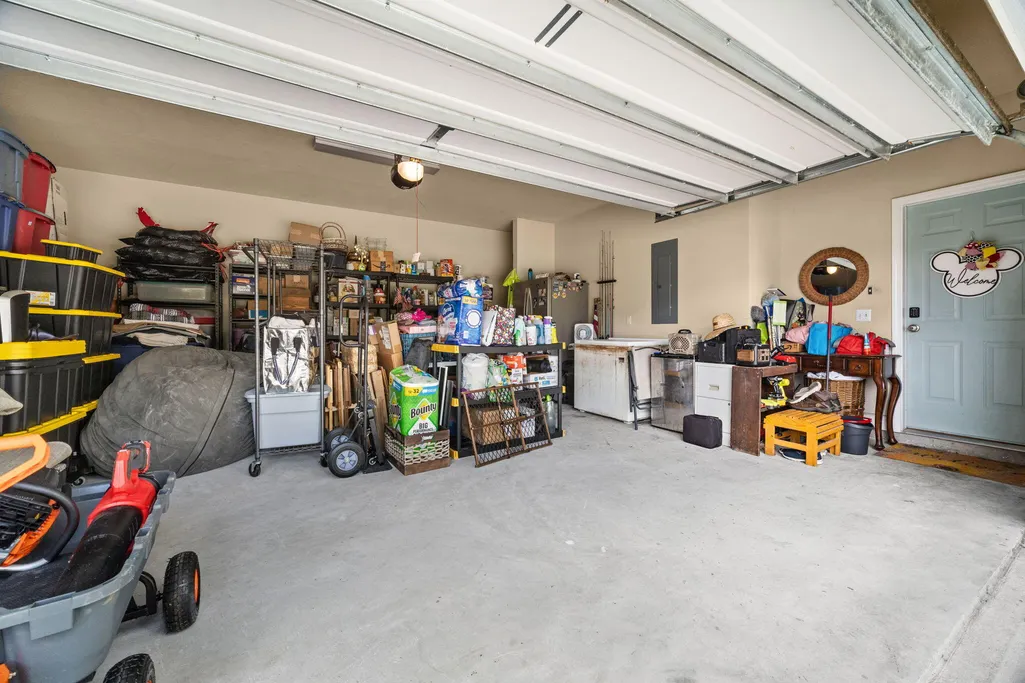
| Garage Spaces | 2 |
| Patio/Porch Features | Porch |
| Architectural Style | Traditional |
| Construction Materials | Brick |
| Year Built | 2014 |
| Stories Count | 2 |
| Tax Year | 2019 |
| New Construction | false |
| Attached Garage | true |
| Total Rooms | 15 |
| Carport Y/N | false |
| Property Condition | Construction Complete |
| Association Fee Includes | Accounting,Ground Keeping,Land Recreation,Management,Master Association |
| Pool Features | Pool - Heated,Pool - In-Ground,Pool Type |
| HOA | true |
| Virtual Tour | https://www.zillow.com/view-imx/8a09db8d-d043-4410-a908-28ae6472f85d?wl=true&setAttribution=mls&initialViewType=pano |
Interior Features
| Total Baths | 4 |
|---|---|
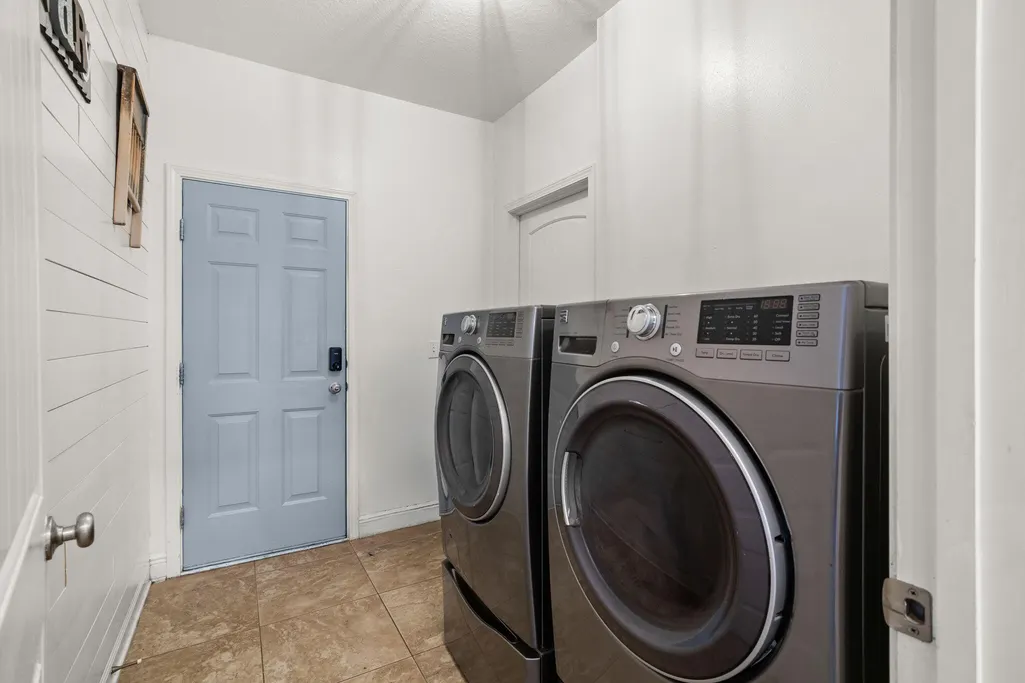
| Interior Amenities | Breakfast Bar,Ceiling Crwn Molding,Ceiling Raised,Ceiling Tray/Cofferd,Lighting Recessed,Washer/Dryer Hookup |
| Flooring | Floor Hardwood,Floor Tile,Floor Vinyl |
| Air Conditioning Y/N | true |
| Heating Y/N | true |
| Window Features | Window Treatment All |
Exterior Features
| Lot Features | Corner,Within 1/2 Mile to Water |
|---|---|
| Lot Size Area | 0.48 |
| Lot Dimensions | 130 x 160 |
| Lot Size Acres | 0.48 |
| Road Surface Type | Paved |
| Road Frontage Type | Private Road |
| Exterior Amenities | Fenced Back Yard,Hot Tub,Sprinkler System,Yard Building |
| Fencing | Fenced Lot-All,Fenced Privacy |
| Building Area Total | 3199 |
| Parking Features | Garage |
| Water Source | Well |
| Total Parking | 6 |
Amenities
- Foreclosure
- Views
- Short Sale
- New Construction
- Adult 55+
- Lease To Own
- No HOA Fees
- Furnished
- Primary On Main
- Air Conditioning
- Seller Finance
- Green
- Fixer Upper
- Horse
- Golf
- Fireplace
- Deck
- Garage
- Basement
- Pool
Property vs Single Family Average in 32409
Price
Taxes
Year Built
 Emerald Coast Association of REALTORS®, Inc. All information deemed reliable but not guaranteed. All properties are subject to prior sale, change or withdrawal. Neither listing broker(s) or information provider(s) shall be responsible for any typographical errors, misinformation, misprints and shall be held totally harmless. Listing(s) information is provided for consumer's personal, non-commercial use and may not be used for any purpose other than to identify prospective properties consumers
 Listing data provided by: Central Panhandle Association of Realtors (CPAR)
Information deemed reliable but not guaranteed. The information is provided exclusively for consumers personal, non-commercial use and may not be used for any purpose other than to identify prospective properties consumers may be interested in purchasing.
Listing data provided by: Central Panhandle Association of Realtors (CPAR)
Information deemed reliable but not guaranteed. The information is provided exclusively for consumers personal, non-commercial use and may not be used for any purpose other than to identify prospective properties consumers may be interested in purchasing.
 All information deemed reliable but not guaranteed. All properties are subject to prior sale, change or withdrawal. Neither listing broker(s) or information provider(s) shall be responsible for any typographical errors, misinformation, misprints and shall be held totally harmless. Listing(s) information is provided for consumer's personal, non-commercial use and may not be used for any purpose other than to identify prospective properties consumers may be interested in purchasing. The data relating
