

Address
91 Heartwood Street, Inlet Beach, FL
Price
$ 950,000
Property Attributes
- MLS#1010871
- TypeSingle Family
- Listing Status Active
- CountyWalton
- CityInlet Beach
- Area30A East
- NeighborhoodWATERSOUND ORIGINS
- Zip32461
- StyleFlorida Cottage
- Year Built2023
- Taxes$ 6647
- Price$ 950,000
- Bedrooms3
- Full Bathrooms3
- Half Bathrooms0
- Sqr Footage2030
- Lot Size0.16 Acres
Data Source:
Emerald Coast MLS (ECAR)
Property Description
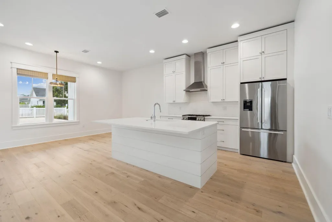
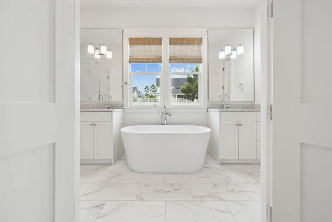
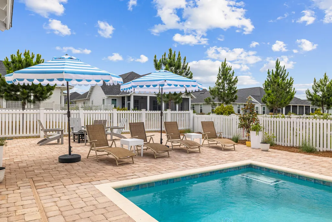
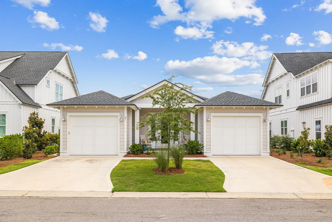
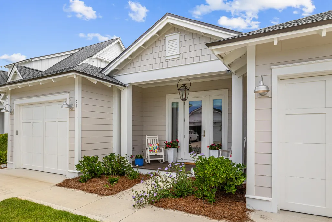
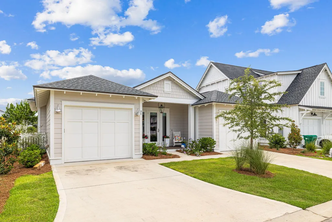
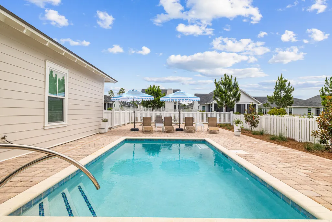
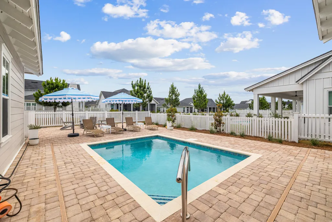
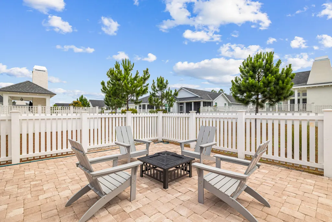
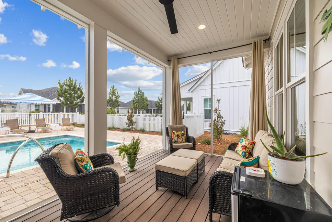
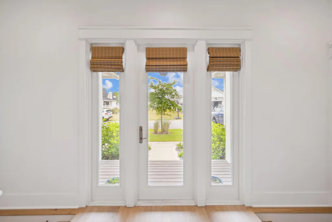
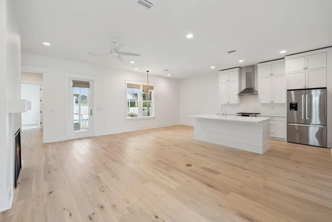
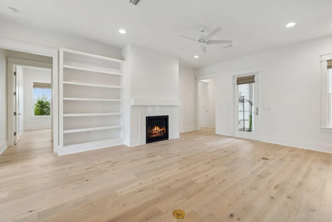
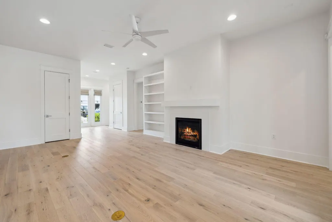
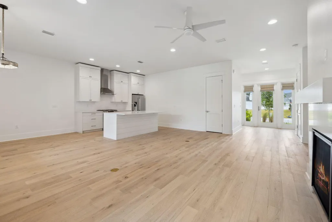
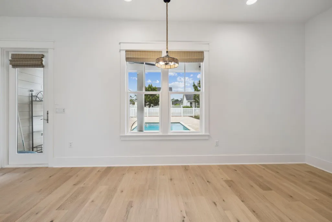
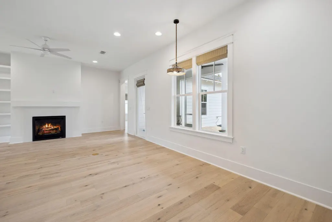
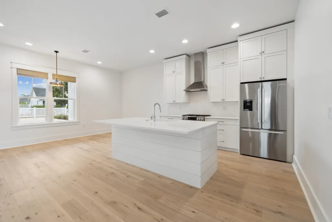
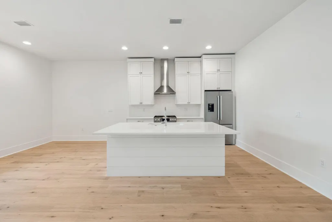
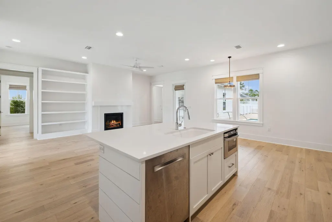
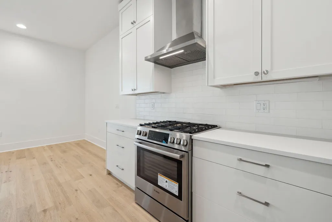
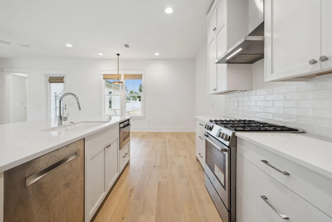
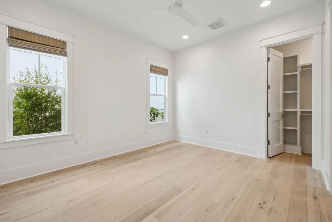
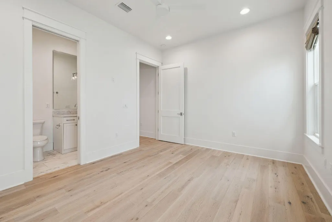
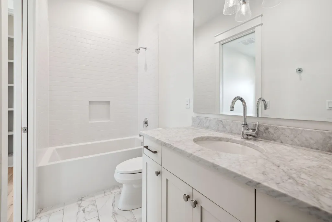
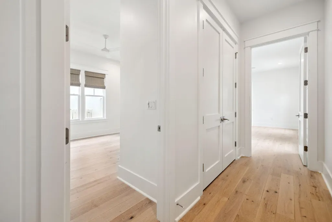
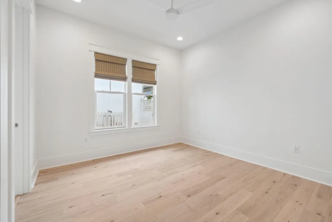
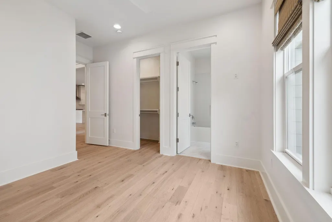
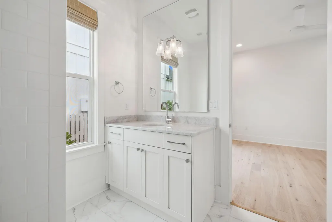
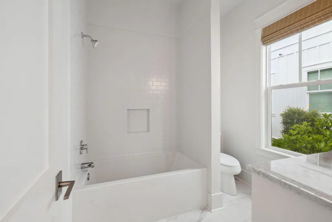
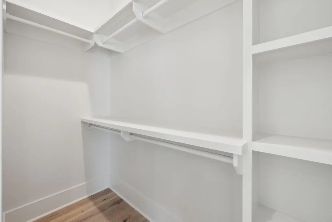
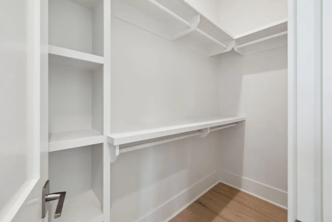
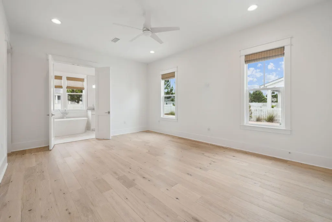
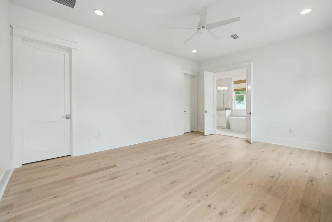
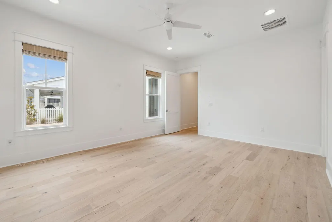
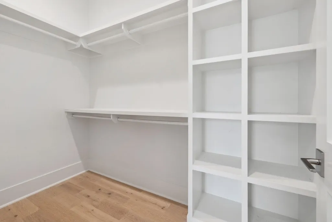
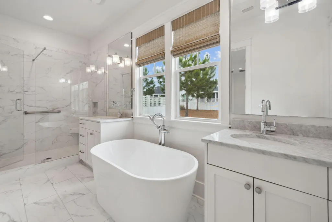
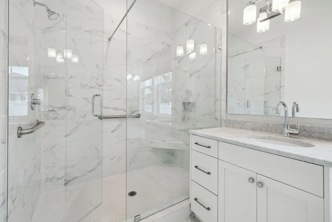
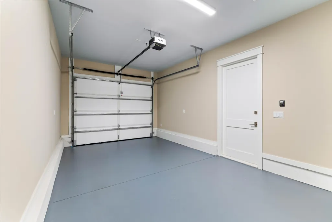
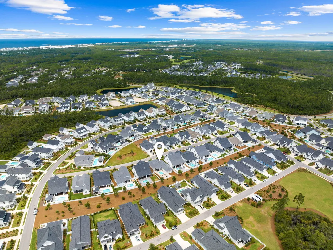
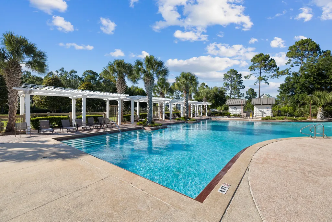
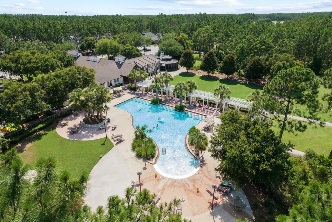
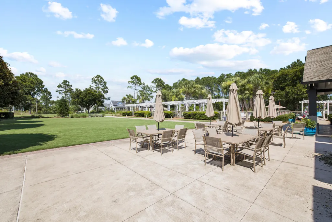
Welcome home to this immaculate, one-level 3BR/3BA Florida cottage with a private swimming pool in the highly sought-after Watersound Origins community. Featuring the popular Eastport plan by Romair Homes, this thoughtfully designed residence offers exceptional indoor-outdoor living and a timeless coastal aesthetic. Two separate one-car garages frame the covered front porch, creating an inviting entry. Inside, light-toned wood flooring, airy 10-foot ceilings, beautiful millwork, and a soothing neutral palette create a bright and welcoming atmosphere. The foyer opens to a spacious great room centered around a gas fireplace accented by a striking white beam. The open-concept kitchen is designed for both everyday living and entertaining, featuring a large island, quartz countertops, floor-to-ceiling cabinetry, and professional-grade stainless-steel appliances. The living space extends outdoors to a cozy screened porch overlooking the private swimming pool, creating the perfect setting for morning coffee, afternoon relaxation, or entertaining family and friends. The spacious primary suite offers a peaceful retreat with a beautifully appointed en-suite bath, while two additional bedrooms provide comfortable accommodations for guests or family. Located in Watersound Origins, residents enjoy an exceptional array of amenities, including a resort-style pool, fitness center, parks, walking and biking trails, and access to the community's vibrant lifestyle. Ideally positioned near the best of 30A, this home offers the perfect blend of refined coastal living, privacy, and convenience.
| Elementary School | Middle School | High School |
|---|---|---|
| Dune Lakes Elementary School | Emerald Coast Middle School | South Walton High School |
| Price History | |
|---|---|
| 8/29/2026 | Listed $950,000 |
General Features
| Utilities | Electric,Gas - Natural,Public Water,TV Cable,Underground |
|---|---|
| Zoning | Resid Single Family |
| Property Subtype | Detached Single Family |
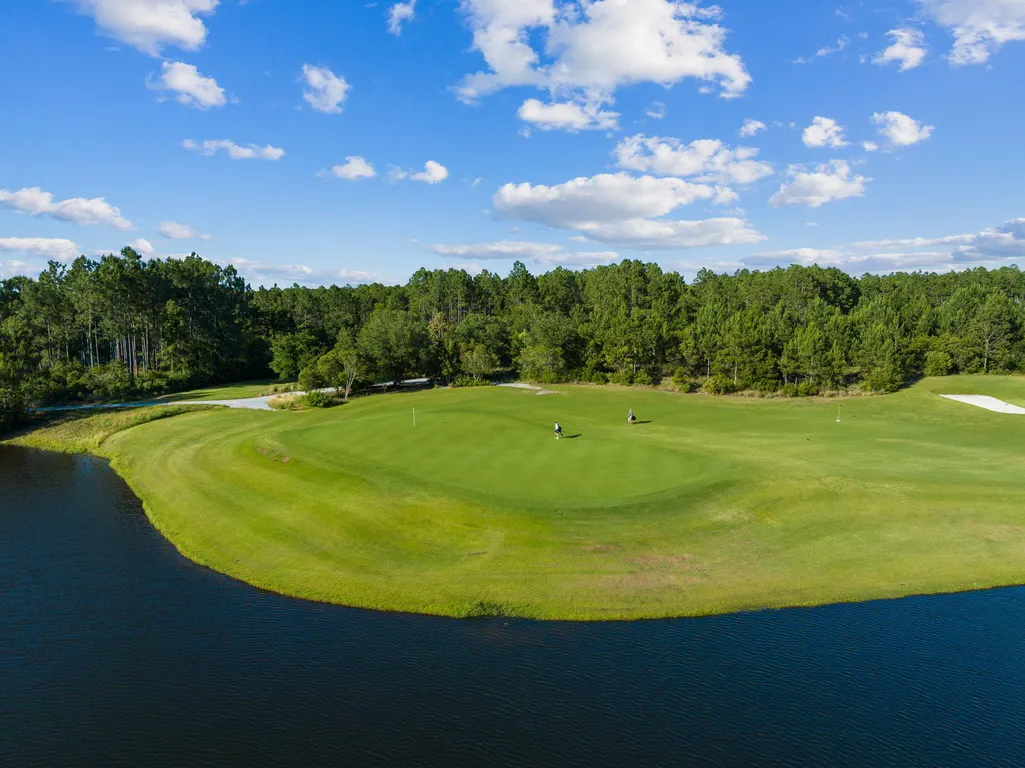
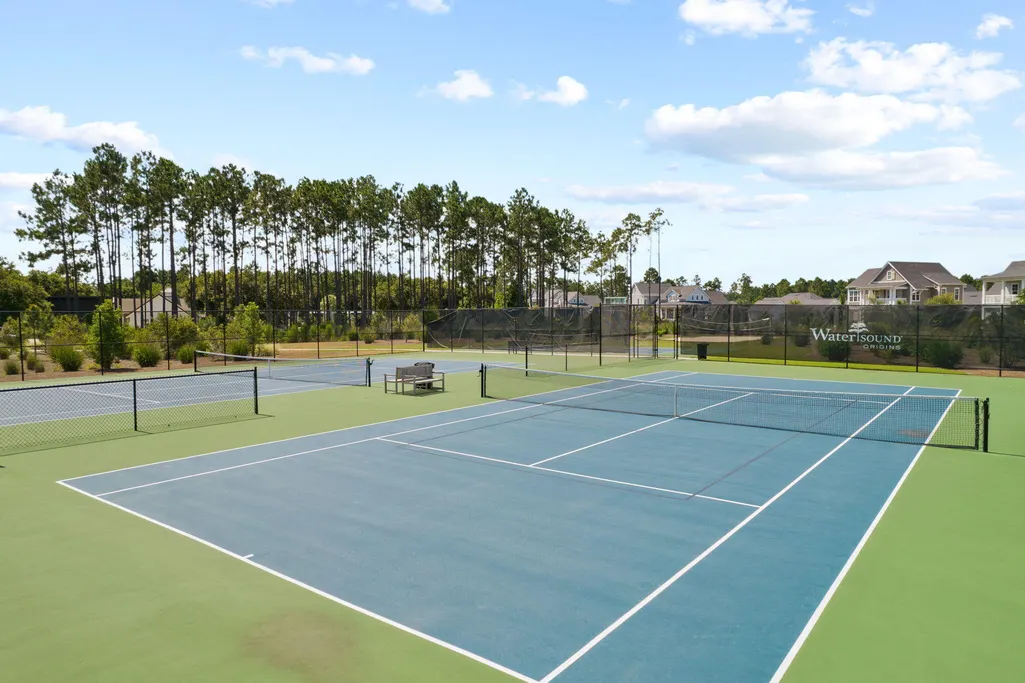
| Community Features | Pickle Ball,Community Room,Dock,Exercise Room,Fishing,Golf,Minimum Rental Prd,Pavillion/Gazebo,Pets Allowed,Picnic Area,Playground,Pool,Tennis,TV Cable |
| County | Walton |
| Property Type | Residential |
| Subdivision Name | WATERSOUND ORIGINS |
| Status | Active |
| Buyer Financing | Conventional |
| Directions | Watersound Origins is located on the north side of Highway 98. Enter the community by turning North off HWY 98. Continue straight, then turn right onto Pathways Drive and turn left on Sawbuck Drive. Next, turn Left onto Catface. Turn Right onto Heartwood Street -the home will be on the left hand side. |
| High School | South Walton |
| City | Inlet Beach |
| MLS Area | 18 - 30A East |
| Lot Size Units | Acres |
| Lot Size Square Feet | 6969.6 |
| Elementary School | Dune Lakes |
| Middle/Junior High School | Emerald Coast |
| MLS Area Minor | 1805 - N of Hwy 98 |
| Standard Status | Active |
| Sewer | Public Sewer |
| Tax Assessed Value | 801 |
| Cooling | Central Air |
| Garage Spaces | 2 |
| Patio/Porch Features | Porch Screened |
| Architectural Style | Florida Cottage |
| Construction Materials | Siding CmntFbrHrdBrd |
| Year Built | 2023 |
| Stories Count | 1 |
| Tax Year | 2025 |
| New Construction | false |
| Attached Garage | true |
| Total Rooms | 8 |
| Carport Y/N | false |
| Property Condition | Construction Complete |
| Association Fee Includes | Accounting,Ground Keeping,Management,Recreational Faclty,Security |
| Pool Features | Pool - Heated,Pool Type |
| HOA | true |
Interior Features
| Total Baths | 3 |
|---|---|
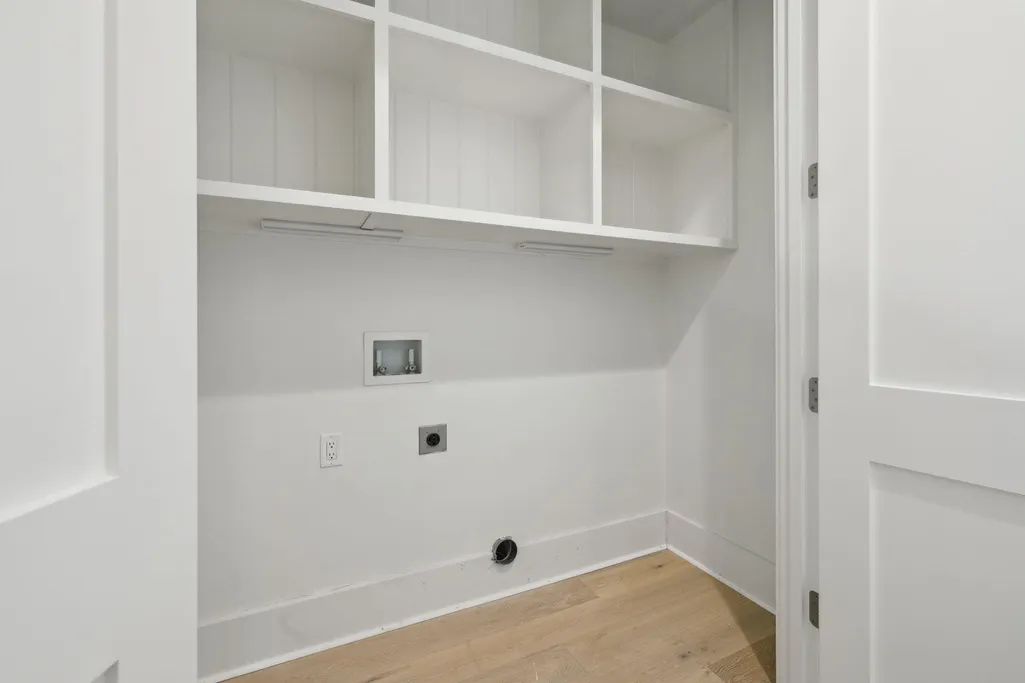
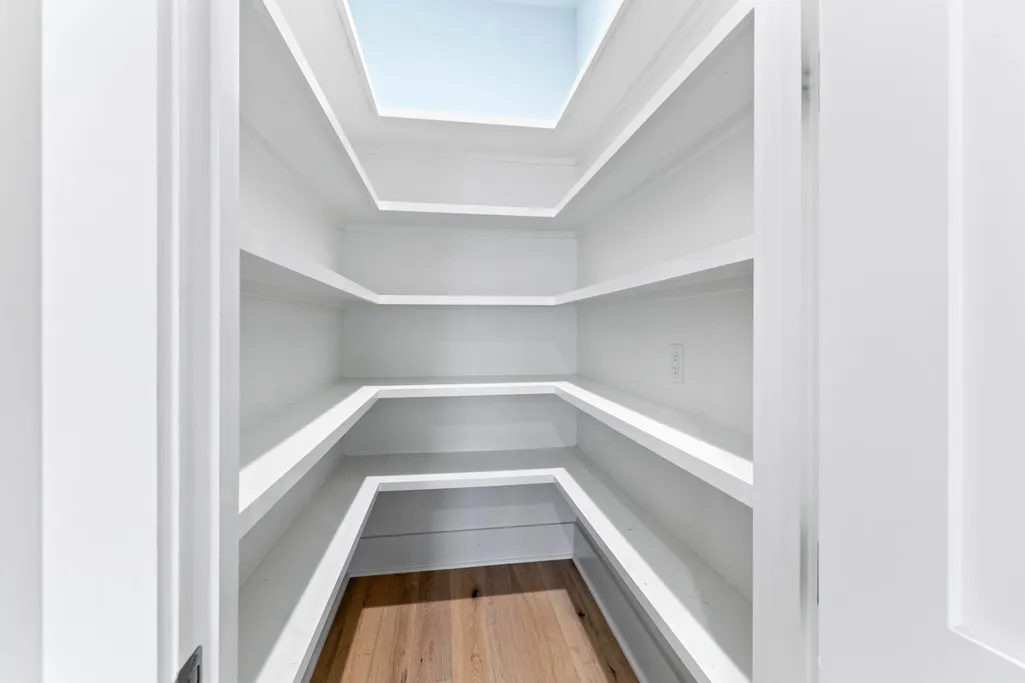
| Interior Amenities | Breakfast Bar,Kitchen Island,Lighting Recessed,Pantry,Washer/Dryer Hookup |
| Flooring | Floor Hardwood,Floor Tile |
| Air Conditioning Y/N | true |
| Window Features | Window Treatment All |
| Fireplace Features | Fireplace Gas |
| Fireplace Y/N | true |
Exterior Features
| Lot Features | Covenants,Restrictions,Sidewalk |
|---|---|
| Lot Size Area | 0.16 |
| Lot Dimensions | 58' X 120' X 63' X 120' |
| Lot Size Acres | 0.16 |
| Road Surface Type | Paved |
| Exterior Amenities | Fenced Back Yard,Sprinkler System |
| Building Area Total | 2030 |
| Total Parking | 4 |
Amenities
- Foreclosure
- Views
- Short Sale
- New Construction
- Adult 55+
- Lease To Own
- No HOA Fees
- Furnished
- Primary On Main
- Air Conditioning
- Seller Finance
- Green
- Fixer Upper
- Horse
- Golf
- Fireplace
- Deck
- Garage
- Basement
- Pool
Property vs Single Family Average in 32461
Price
Taxes
Year Built
 Emerald Coast Association of REALTORS®, Inc. All information deemed reliable but not guaranteed. All properties are subject to prior sale, change or withdrawal. Neither listing broker(s) or information provider(s) shall be responsible for any typographical errors, misinformation, misprints and shall be held totally harmless. Listing(s) information is provided for consumer's personal, non-commercial use and may not be used for any purpose other than to identify prospective properties consumers
 Listing data provided by: Central Panhandle Association of Realtors (CPAR)
Information deemed reliable but not guaranteed. The information is provided exclusively for consumers personal, non-commercial use and may not be used for any purpose other than to identify prospective properties consumers may be interested in purchasing.
Listing data provided by: Central Panhandle Association of Realtors (CPAR)
Information deemed reliable but not guaranteed. The information is provided exclusively for consumers personal, non-commercial use and may not be used for any purpose other than to identify prospective properties consumers may be interested in purchasing.
 All information deemed reliable but not guaranteed. All properties are subject to prior sale, change or withdrawal. Neither listing broker(s) or information provider(s) shall be responsible for any typographical errors, misinformation, misprints and shall be held totally harmless. Listing(s) information is provided for consumer's personal, non-commercial use and may not be used for any purpose other than to identify prospective properties consumers may be interested in purchasing. The data relating
