

Address
1019 Suwannee Drive Lot 49, Watersound, FL
Price
$ 964,900
Property Attributes
- MLS#1011312
- TypeSingle Family
- Listing Status Active
- CountyWalton
- CityWatersound
- Area30A East
- NeighborhoodWATERSOUND ORIGINS
- Zip32461
- StyleFlorida Cottage
- Year Built2026
- Price$ 964,900
- Bedrooms4
- Full Bathrooms3
- Half Bathrooms1
- Sqr Footage2200
Data Source:
Emerald Coast MLS (ECAR)
Property Description
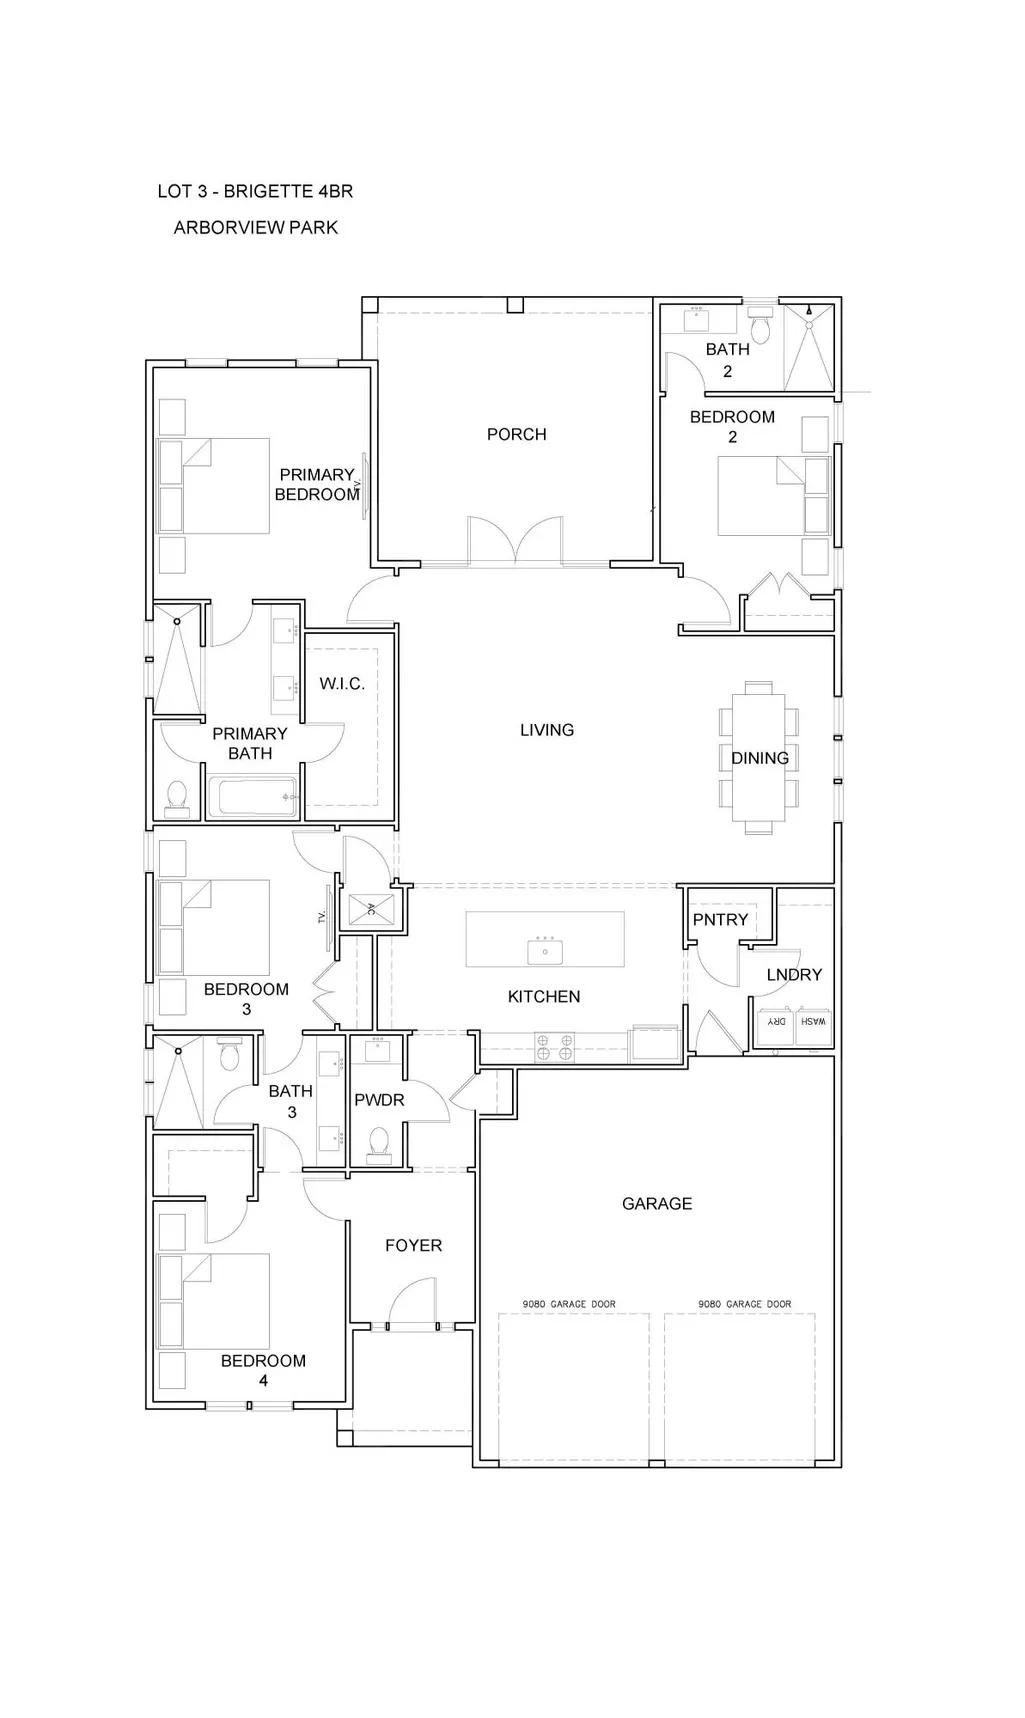
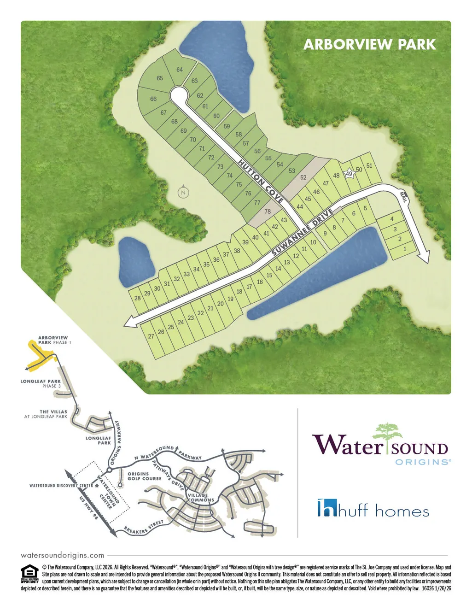
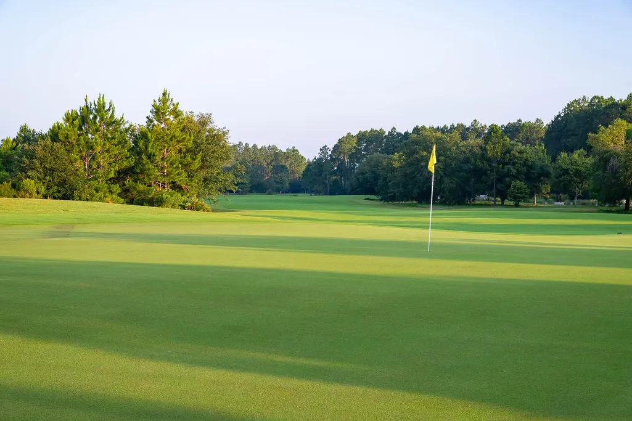
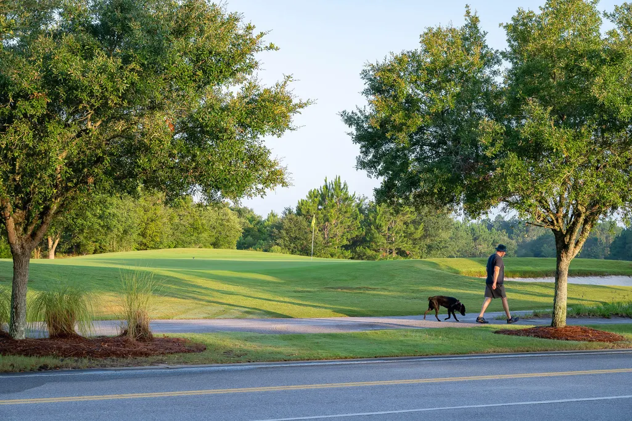
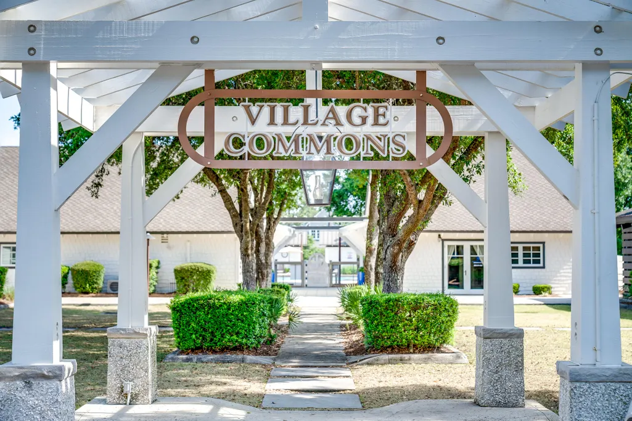
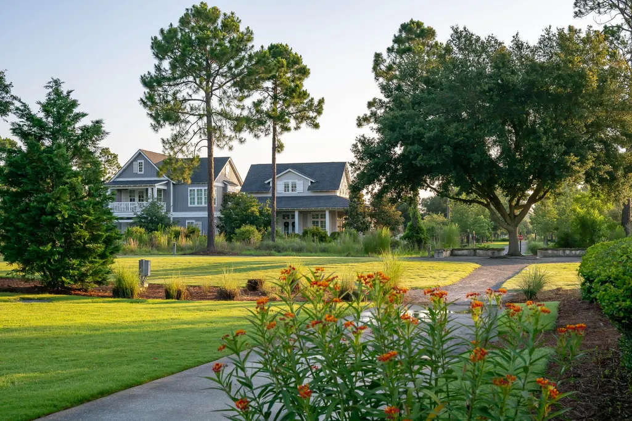
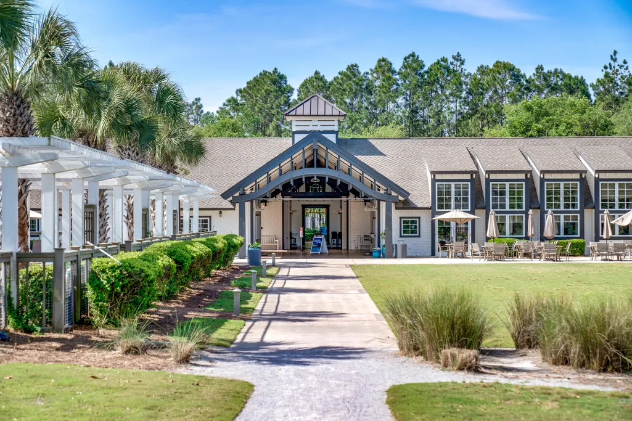
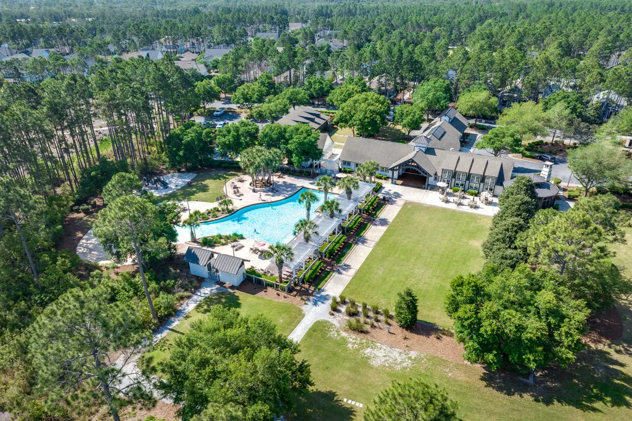
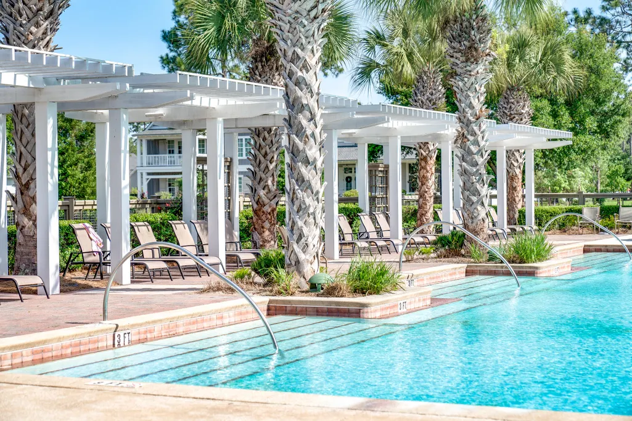
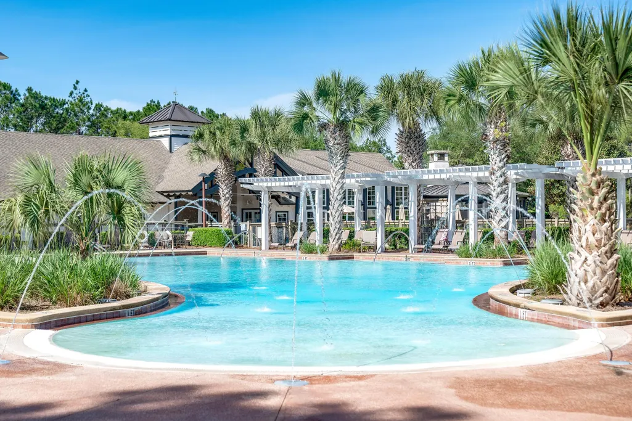
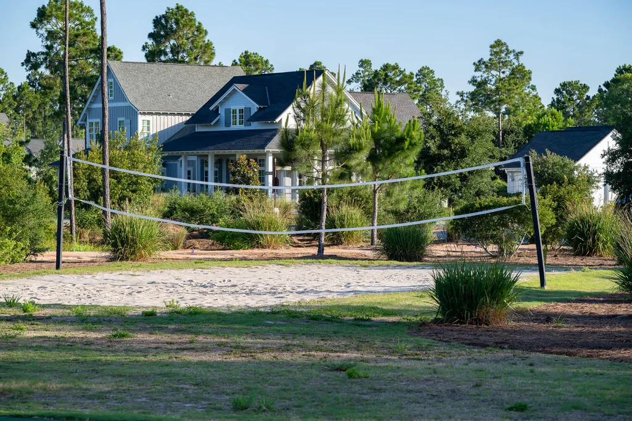
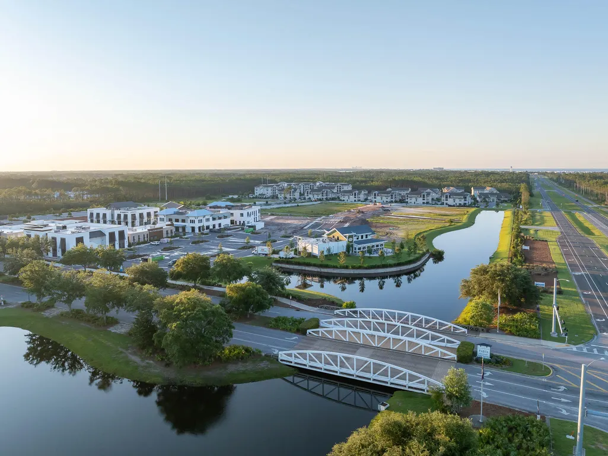
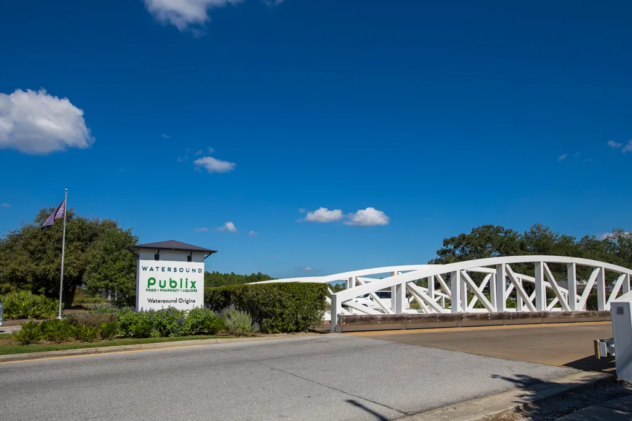
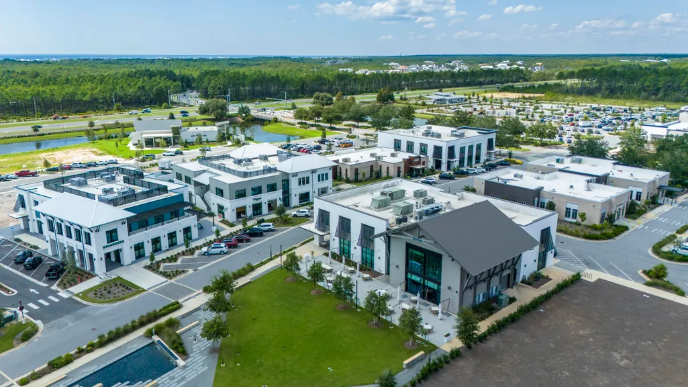
*Pricing reflects a builder discount of over $40,000. Set on a 170-foot-deep wooded homesite in Arborview Park, this single-level Brigette plan offers 2,200 square feet with four bedrooms, three-and-a-half baths and a two-car garage. The generous homesite depth and natural wooded backdrop provide an appealing setting for the home, while the thoughtfully designed one-story floor plan offers comfortable separation between the primary suite and secondary bedrooms. From the foyer, the home opens into a spacious kitchen, dining and living area designed for easy everyday living and entertaining. The kitchen features quartz countertops, soft-close cabinetry, under-cabinet lighting, additional cabinetry along the back of the island with an extended countertop, and a stainless appliance package highlighted by a 36-inch dual-fuel gas range, vented hood and microwave drawer. The primary suite is privately positioned at the rear of the home and includes a walk-in closet and well-appointed bath. Three additional bedrooms provide flexibility for family, guests or a home office. Upgraded melamine-wrapped wood shelving enhances storage in the pantry and closets, while the laundry room includes upper cabinetry above the washer and dryer along with lower cabinetry and countertop space. Outdoor living extends to the screened rear porch overlooking the wooded backdrop, complemented by rear property fencing and a gas grill stub. Interior finishes include 10-foot ceilings, 8-foot solid-core doors, crown molding in the main living areas, luxury vinyl plank flooring, quartz countertops throughout, tiled showers and porcelain tile flooring. Arborview Park is a recently released neighborhood located west of the established Watersound Origins community, offering convenient access to Origins Golf Course, Village Commons, fitness and sports courts, and an extensive network of walking and biking trails. Estimated completion is: TBD
| Elementary School | Middle School | High School |
|---|---|---|
| Dune Lakes Elementary School | Emerald Coast Middle School | South Walton High School |
| Price History | |
|---|---|
| 9/4/2026 | Listed $964,900 |
General Features
| Utilities | Electric,Gas - Natural,Phone,Public Water,Tap Fee Paid,TV Cable,Underground |
|---|---|
| Zoning | Resid Single Family |
| Property Subtype | Detached Single Family |
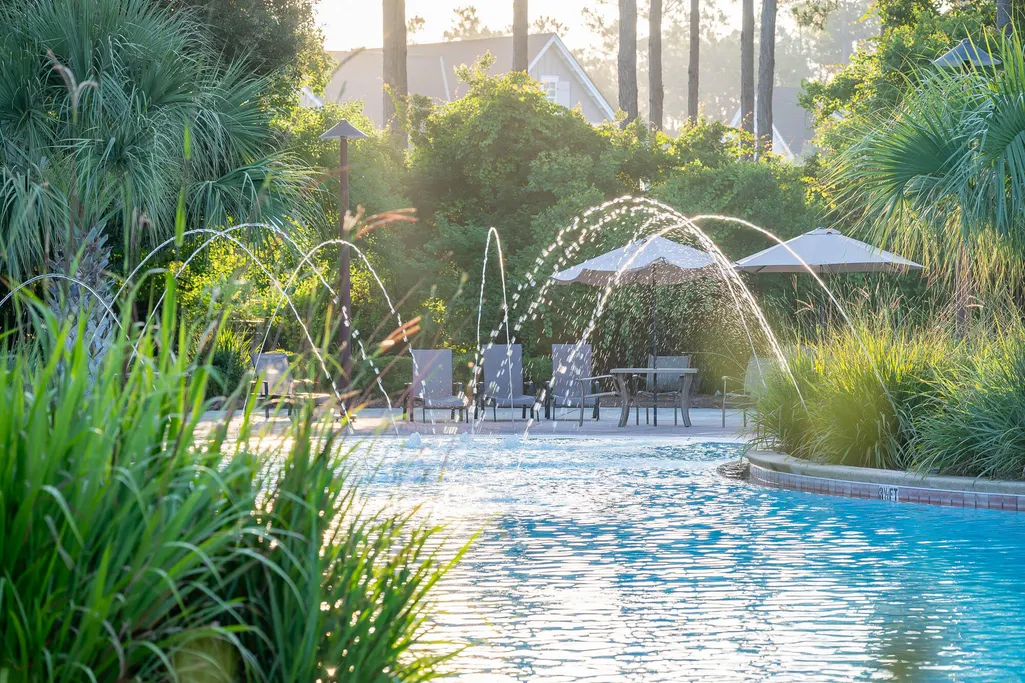
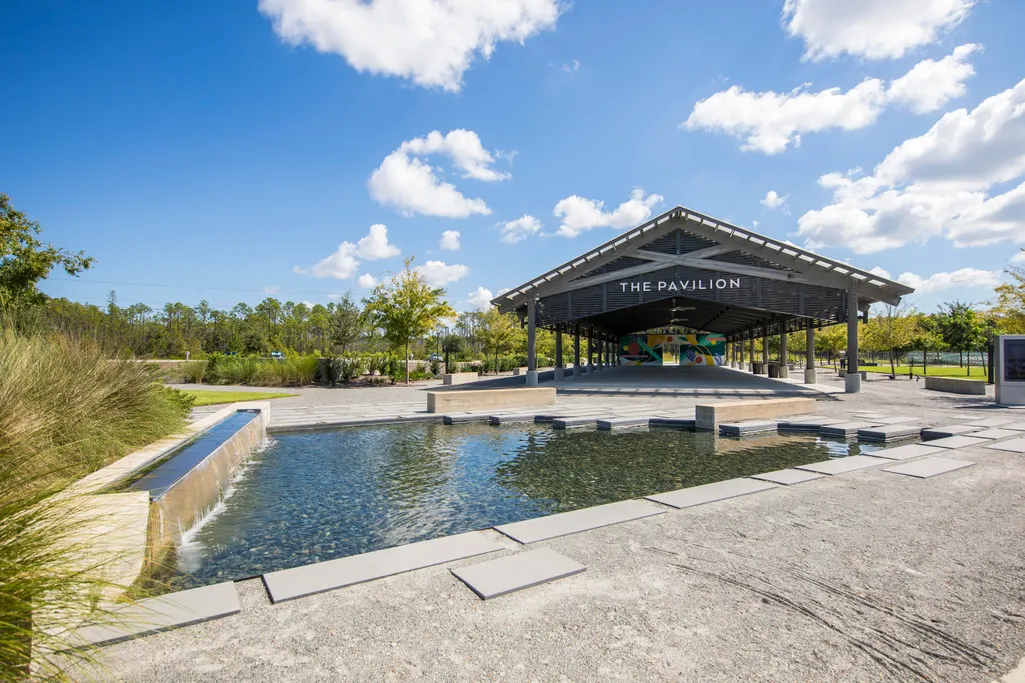
| Community Features | Short Term Rental - Not Allowed,Pickle Ball,Community Room,Dock,Exercise Room,Fishing,Golf,Pavillion/Gazebo,Pets Allowed,Playground,Pool,Tennis |
| County | Walton |
| Property Type | Residential |
| Subdivision Name | WATERSOUND ORIGINS |
| Status | Active |
| Buyer Financing | Conventional |
| Directions | Located in the Watersound Town Center at the corner of Hwy 98 and Watersound Pkwy. From Hwy 98, turn onto Watersound Pkwy North, then turn right onto Origins Main St, and the Watersound Real Estate office is the 2nd building on the right, 34 Origins Main St, Ste 101. |
| High School | South Walton |
| City | Watersound |
| MLS Area | 18 - 30A East |
| Lot Size Units | Acres |
| Elementary School | Dune Lakes |
| Middle/Junior High School | Emerald Coast |
| MLS Area Minor | 1805 - N of Hwy 98 |
| Standard Status | Active |
| Sewer | Public Sewer |
| Tax Assessed Value | 360 |
| Heating | Central |
| Cooling | Ceiling Fans,Central Air |
| Garage Spaces | 2 |
| Patio/Porch Features | Porch Screened |
| Architectural Style | Florida Cottage |
| Construction Materials | Brick,Roof Pitched,Siding CmntFbrHrdBrd |
| Year Built | 2026 |
| Stories Count | 1 |
| New Construction | false |
| Attached Garage | true |
| Total Rooms | 8 |
| Carport Y/N | false |
| Property Condition | Under Construction |
| Association Fee Includes | Management |
| Pool Features | Pool Type |
| Unit Number | Lot 49 |
| HOA | true |
Interior Features
| Total Baths | 4 |
|---|---|
| Interior Amenities | Ceiling Crwn Molding,Ceiling Raised,Kitchen Island,Lighting Recessed,Newly Painted,Pantry,Pull Down Stairs,Shelving,Washer/Dryer Hookup,Woodwork Painted |
| Flooring | Floor Vinyl |
| Air Conditioning Y/N | true |
| Heating Y/N | true |
Exterior Features
| Lot Features | Interior,Wooded |
|---|---|
| Lot Dimensions | irregular |
| Road Surface Type | Paved |
| Exterior Amenities | Fenced Back Yard,Sprinkler System |
| Foundation Details | Slab |
| Building Area Total | 2200 |
| Total Parking | 4 |
Amenities
- Foreclosure
- Views
- Short Sale
- New Construction
- Adult 55+
- Lease To Own
- No HOA Fees
- Furnished
- Primary On Main
- Air Conditioning
- Seller Finance
- Green
- Fixer Upper
- Horse
- Golf
- Fireplace
- Deck
- Garage
- Basement
- Pool
Property vs Single Family Average in 32461
Price
Year Built
 Emerald Coast Association of REALTORS®, Inc. All information deemed reliable but not guaranteed. All properties are subject to prior sale, change or withdrawal. Neither listing broker(s) or information provider(s) shall be responsible for any typographical errors, misinformation, misprints and shall be held totally harmless. Listing(s) information is provided for consumer's personal, non-commercial use and may not be used for any purpose other than to identify prospective properties consumers
 Listing data provided by: Central Panhandle Association of Realtors (CPAR)
Information deemed reliable but not guaranteed. The information is provided exclusively for consumers personal, non-commercial use and may not be used for any purpose other than to identify prospective properties consumers may be interested in purchasing.
Listing data provided by: Central Panhandle Association of Realtors (CPAR)
Information deemed reliable but not guaranteed. The information is provided exclusively for consumers personal, non-commercial use and may not be used for any purpose other than to identify prospective properties consumers may be interested in purchasing.
 All information deemed reliable but not guaranteed. All properties are subject to prior sale, change or withdrawal. Neither listing broker(s) or information provider(s) shall be responsible for any typographical errors, misinformation, misprints and shall be held totally harmless. Listing(s) information is provided for consumer's personal, non-commercial use and may not be used for any purpose other than to identify prospective properties consumers may be interested in purchasing. The data relating
